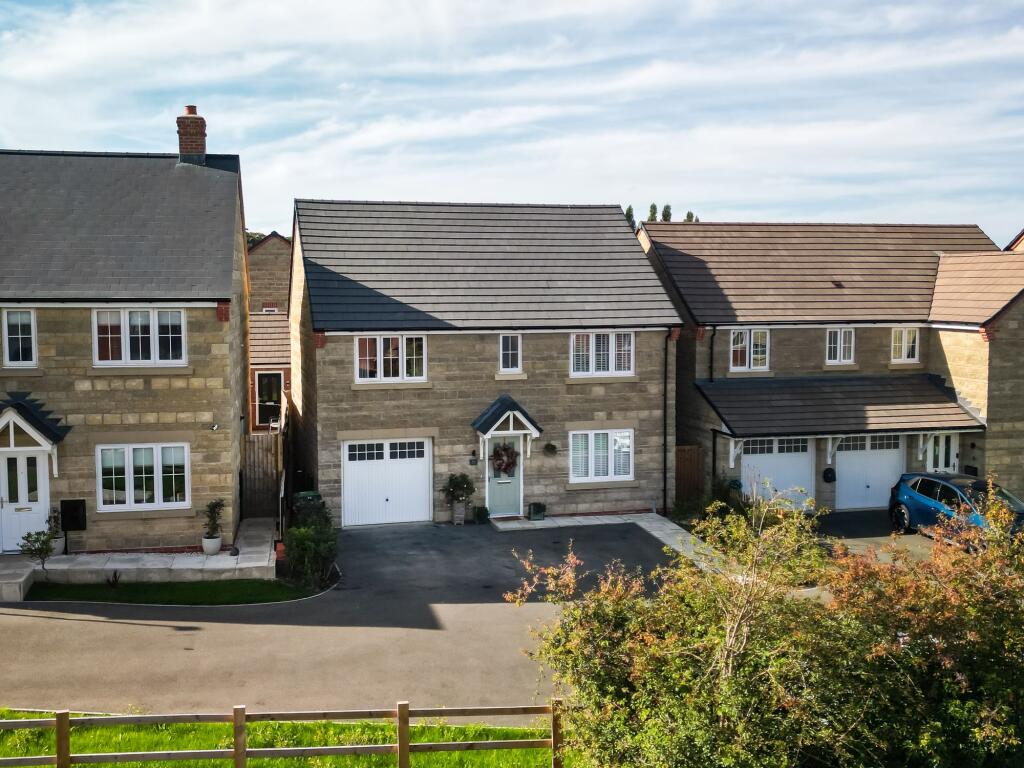
House for sale, 126 m²
Weldon, North Northamptonshire
5 bedrooms·2 bathrooms
471.904 €
3.746 €/m²
Listed Oct 5, 2026
About this listing
Built in 2024 and one of only four ‘Tiverton’ designs within this sought-after phase of Weldon Park - this beautifully presented detached home offers a rare combination of five-bedroom flexibility, a separate utility room, an integral garage and an attractive position close to the characterful old village of Weldon.
Behind its handsome stone façade, the home has been thoughtfully styled to create a warm, distinctive and highly liveable setting for family life. From the moment you step inside, there is a real sense of space and personality, with a welcoming entrance hall setting the tone for the accommodation beyond.
The generous front-aspect living room is a lovely place to retreat to at the end of the day. Its proportions make it equally suited to cosy evenings in or relaxed time with friends and family, while the rich décor and considered finish give the room a particularly inviting feel.
At the rear, the kitchen/dining room forms the true heart of the home. This is a sociable, light-filled space designed around everyday life, with fitted appliances including an electric oven, gas hob, integrated dishwasher and fridge/freezer. It is somewhere to prepare dinner while keeping up with family conversation, host weekend lunches or simply open the French doors and let the garden become an extension of the room during warmer months.
Upstairs, the layout has been designed to adapt as family needs change. There are four well-proportioned bedrooms, including a principal bedroom with its own en-suite shower room, together with a contemporary family bathroom. The fifth bedroom is particularly versatile and works brilliantly as a nursery, home office, dressing room, hobby space or guest bedroom - a flexibility that is increasingly valuable for modern family life.
Outside, the enclosed rear garden has been attractively landscaped to create an inviting and private space to enjoy throughout the seasons. A paved patio provides room for outdoor dining and summer entertaining, while the lawn and established planting create a relaxed backdrop for children’s play, gardening or simply sitting out with a coffee. To the front, the driveway and integral garage provide practical off-road parking and useful storage.
Weldon Park offers an appealing balance of modern convenience, a growing local community and access to the established character of nearby old Weldon village. Local amenities, green space and schools are close by, while Corby, the A43 and Corby railway station are readily accessible for commuting, shopping and leisure. Whether you are looking for a home with room to grow, a dedicated work-from-home space or simply a more considered family layout, this is a property that offers both style and substance.
A stylish, versatile and energy-efficient family home, with a layout and setting that are increasingly difficult to find on the development.
Finer Details
Tenure: Freehold
Council Tax: Band E (North Northamptonshire Council)
EPC Rating: B, with potential to improve to A
Estate management charge: approximately £115 per annum for shared green-area maintenance; seller advises this is paid until summer 2027
New-home warranty: NHBC warranty from January 2025
Utilities: mains gas, electricity, water and drainage
Broadband: Fibre to the Premises (FTTP)
The loft is boarded and insulated.
EPC Rating: B
Parking - Garage
Parking - Driveway
Disclaimer
In accordance with current legal requirements, all prospective purchasers are required to undergo an Anti-Money Laundering (AML) check. An administration fee of £40 per property will apply. This fee is payable after an offer has been accepted and must be settled before a memorandum of sale can be issued.
What's included
Garage
Parking
TypeDetached house
Living Area126 m²
Bedrooms5
Bathrooms2
Energy ClassB
HeatingGas Central
MunicipalityWeldon
Location
Map loading soon
Neighborhood data on demand
Nearby essentials will load when this section comes into view.
Listed on
Mortgage calculator
Estimated monthly payment
2.337 €/mo
Down payment10 % · 47.190 €
47.190 €424.714 € loan
Term
Total repayable700.997 €
Interest rate4.40 %
Representative estimate · Landomo is not a mortgage broker. · Rates updated April 2026