House for sale
South Kesteven, West Deeping
2 bedrooms·2 bathrooms
149.557 €
Listed Sep 30, 2026
About this listing
Situated in the desirable Lagoon Lodge cul-de-sac at Tallington Lakes, this well presented lodge offers modern open-plan kitchen/dining/living space with air conditioning and two sets of French doors leading onto the decking.
The property includes two double bedrooms with built-in wardrobes, one with an en-suite, plus a contemporary family shower room.
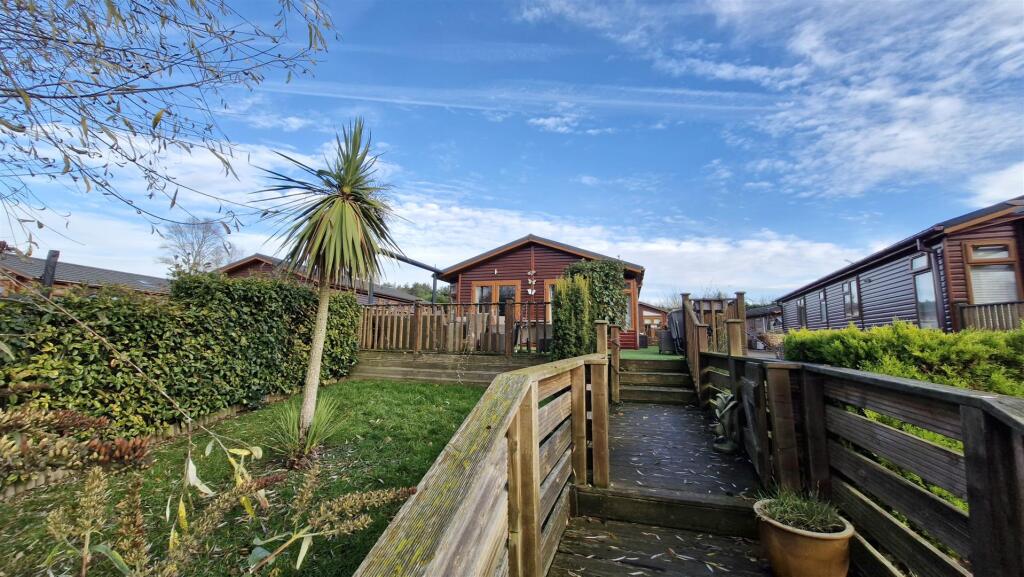
Outside, the lodge enjoys a superb lakeside position with its own fishing jetty, wrap-around decking, artificial lawn, two garden areas, and off road parking for multiple vehicles.
"Double lodge situated in a tranquil setting"
Upvc Door Into: -
Open Plan Kitchen / Dining / Living - 20' 5" x 19' 3" (6.22m x 5.87m) (Approx)
Kitchen - Fitted with a range of eye level and base units with worktop over and breakfast island. Eye level double oven, gas hob with extractor hood over. Integrated dishwasher, fridge/freezer and washing machine. Pantry cupboard and UPVC window.
Dining - UPVC French doors onto decking and two UPVC windows. Built-in storage, and radiator.
Living - UPVC French doors onto decking, and three UPVC windows. Feature electric fireplace with surround, radiator and air conditioning unit.
Hallway - Airing cupboard housing combi boiler.Doors to:
Bedroom One - 12' 8" x 9' 3" (3.86m x 2.82m) (Approx) UPVC window, built-in wardrobes and storage, and radiator.
En-Suite - Fitted with a three piece suite comprising tiled shower cubicle, vanity wash hand basin and low level WC. Heated towel rail and UPVC window.
Bedroom Two - 10' 10" x 9' 4" (3.30m x 2.84m) (Approx) UPVC window, built-in wardrobes and storage and radiator.
Family Shower Room - The shower room features a sleek fitted vanity unit with ample storage, concealed cistern WC and wash hand basin, with worktop over and matching overhead cabinets. The walk-in shower is oversized with a glass shower screen. An integrated alcove provides a practical utility space, housing a tumble dryer. UPVC window.
Outside - Externally, the lodge enjoys a prime position on the banks of the lake, featuring block-paved off road parking for multiple vehicles, artificial lawn laid to the decking, and an electric awning. The property benefits from two garden areas, both mainly laid to lawn, with one enclosed and attractively landscaped with mature planting and shrubbery. Additional features include a private jetty and a metal storage shed with light and power connected.
Important Information - Anti-Money Laundering Checks: In accordance with the Money Laundering Regulations, all purchasers are required to complete identity and anti-money laundering (AML) checks. Rosedale Property Agents will undertake these checks and a charge of £50 including VAT per person will apply to every purchaser named in the transaction. This charge is non-refundable once the checks have been initiated.
Property Particulars: These particulars are intended as a general guide only and do not constitute, nor form part of, an offer or contract. All descriptions, dimensions, measurements and areas are approximate and prospective purchasers should satisfy themselves as to their accuracy.
Floorplans & Measurements: Floorplans are provided for guidance only, are not necessarily to scale and should not be relied upon for precise measurements or the positioning of furniture, appliances or fittings. All dimensions and floor areas are approximate.
Photographs: Photographs are provided for illustrative purposes. Images may have been digitally enhanced, including adjustments to brightness, exposure, colour and contrast; however, such enhancement is not intended to materially alter the appearance, features or condition of the property.
Services & Appliances: Unless otherwise stated, Rosedale Property Agents has not tested any services, appliances, equipment, heating systems or installations referred to within these particulars. Prospective purchasers should satisfy themselves as to their condition and operation.
Material Information: Rosedale Property Agents will provide known material information relating to the property in accordance with applicable consumer protection legislation. Prospective purchasers should review all available information, make appropriate enquiries and obtain independent legal and professional advice before entering into a commitment to purchase.
Agents Note: Plot fees for 1st April 2026 to 31st March 2027 are £4,631.92, sewage £635.91, water rates £443.88, electricity charge £85.60, insurance administration fee £32.94. The lease expires in 2054.
What's included
Garden
Parking
Bedrooms2
Bathrooms2
HeatingAsk Agent
MunicipalitySouth Kesteven
Location
Map loading soon
Neighborhood data on demand
Nearby essentials will load when this section comes into view.
Listed on
Mortgage calculator
Estimated monthly payment
741 €/mo
Down payment10 % · 14.956 €
14.956 €134.601 € loan
Term
Total repayable222.161 €
Interest rate4.40 %
Representative estimate · Landomo is not a mortgage broker. · Rates updated April 2026