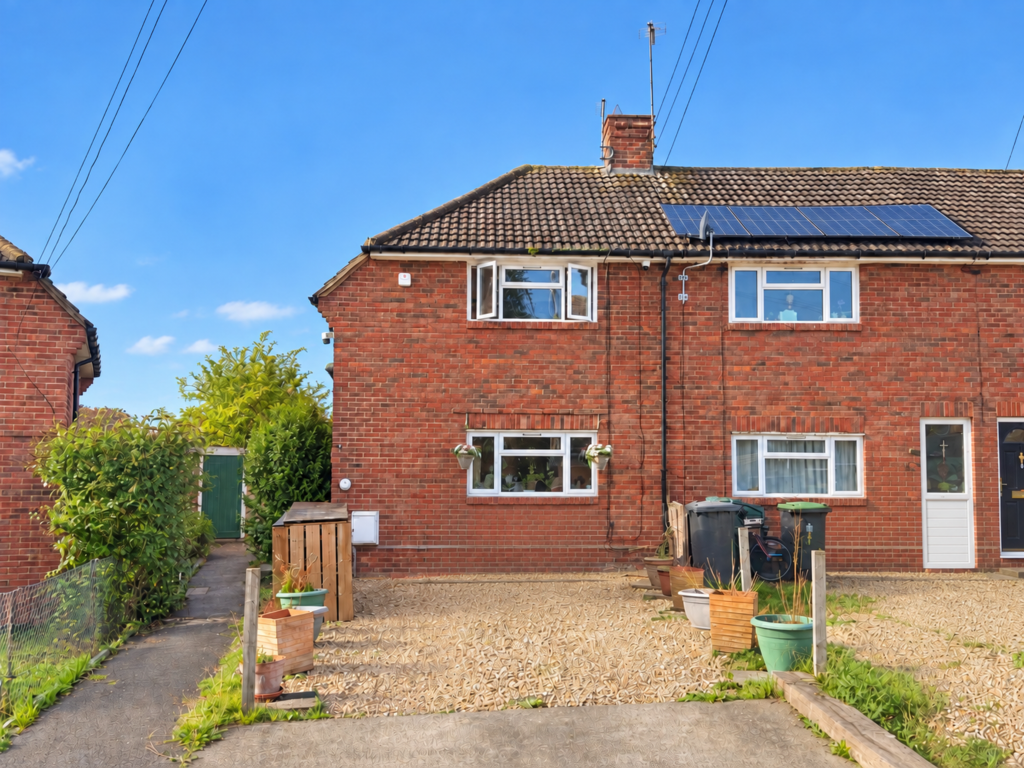
House for sale
Sherborne, Dorset
3 bedrooms·2 bathrooms
262.756 €
Listed Oct 12, 2026
About this listing
Description
A well-presented three-bedroom end-of-terrace home, situated within an established residential area of Sherborne and offering well-proportioned accommodation, a private rear garden and excellent versatility for a range of buyers.
The ground floor is approached through an entrance hallway, leading into a bright and spacious living room with plenty of room for both relaxing and entertaining. To the rear is a practical fitted kitchen with a range of storage units and work surfaces, enjoying a pleasant outlook over the garden.
A particularly useful feature of the property is the ground-floor shower room, providing added convenience for family living.
Upstairs, the property offers three bedrooms, including a generous principal bedroom, a good-sized second bedroom and a further single bedroom which would also make an ideal nursery, dressing room or home office. There is also an additional WC on the first floor.
Outside, the property benefits from a private enclosed rear garden, mainly laid to lawn and offering plenty of space for outdoor seating, entertaining and family use. The garden also enjoys an attractive open outlook towards surrounding greenery and includes useful storage.
Overall, this is a well-proportioned and versatile home that would make an excellent first-time purchase, family home or investment opportunity, with early viewing highly recommended.
Parking Arrangements
Ample driveway parking for multiple vehicles
Room Dimensions
Living Room: 3.65m x 3.45m (12'0" x 11'4")
Kitchen: 3.12m x 3.02m (10'3" x 9'11")
Shower Room: 3.04m x 1.55m (10'0" x 5'1")
Bedroom One: 3.69m x 3.36m (12'1" x 11'0")
Bedroom Two: 3.83m x 2.35m (12'7" x 7'9")
Bedroom Three: 2.41m x 2.27m (7'11" x 7'5")
Energy Performance Rating
EPC Band - D
Viewing Arrangements
By appointment only through Weldons.
Local Authority
Dorset Council - Band B
Services
Gas, Electric & Water are mains connected.
Agent Note
Viewing essential.
Extra information
The property is not in a conservation area.
Satellite & TV Fibre available.
Mobile & Broadband coverage - Superfast and Basic available.
Flood risk - Very low.
Consumer protection from unfair trading regulations 2008
The agent has not tested any apparatus, equipment, fixtures and fittings or services and so cannot verify they are in working order or fit for purpose. A buyer is advised to obtain verification from their solicitor or surveyor. References to tenure of a property are based on information supplied by the seller. The agent has not had sight of the title documents. A buyer is advised to obtain verification from their solicitor. Items shown in photographs are NOT included unless specifically mentioned within the sales particulars. They may however be available by separate negotiation. Buyers must check the availability of any property and make an appointment to view before embarking on any journey to see a property.
Money Laundering Regulations
1.Intending purchasers will be asked to produce identification documentation at a later stage, and we would ask for your co-operation in order that there will be no delay in agreeing the sale.
2. These particulars do not constitute part or all of an offer or contract.
3. Photographs and Measurements: Some images may have been taken by a wide angled lens camera. These approximate room sizes are only intended as general guidance. You must verify the dimensions carefully before ordering carpets or any built-in furniture.
4. Potential buyers are advised to recheck the measurements before committing to any expense.
5. Weldons Sales & Lettings has not tested any apparatus, equipment, fixtures, fittings or services and it is the buyers interests to check the working condition of any appliances.
6. Weldons Sales & Lettings has not sought to verify the legal title of the property and the buyers must obtain verification from their solicitor
What's included
Terrace
Garden
Parking
TypeTerraced house
Bedrooms3
Bathrooms2
Energy ClassD
HeatingAsk Agent
MunicipalitySherborne
Location
Map loading soon
Neighborhood data on demand
Nearby essentials will load when this section comes into view.
Listed on
Mortgage calculator
Estimated monthly payment
1.301 €/mo
Down payment10 % · 26.276 €
26.276 €236.480 € loan
Term
Total repayable390.314 €
Interest rate4.40 %
Representative estimate · Landomo is not a mortgage broker. · Rates updated April 2026