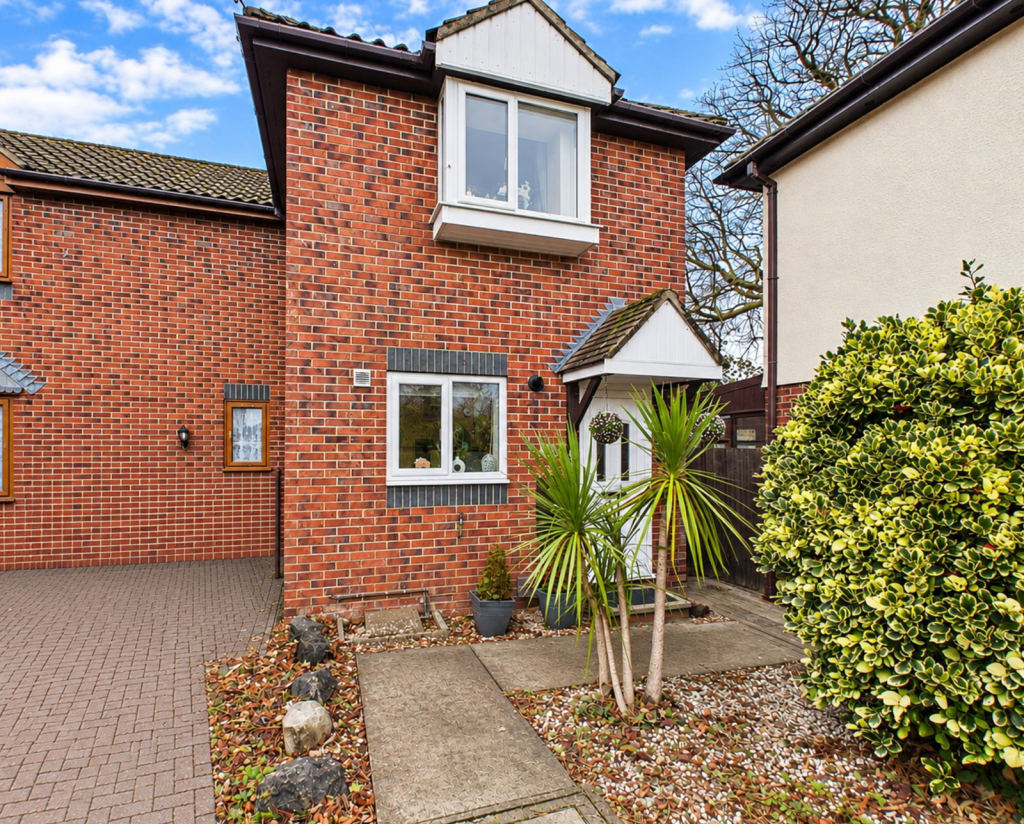
House for sale
Torquay, Torbay
via Rightmove
2 bedrooms·1 bathroom
262.734 €
Listed Nov 4, 2026
About this listing
PROPERTY DESCRIPTION A well-presented two-bedroom end-linked house, situated within a small cul-de-sac and conveniently located for local amenities and Paignton town centre. The property is ideally positioned for Roselands Primary School, South Devon College, a nearby retail park, supermarket and regular bus services. There are also delightful country walks through Clennon Valley close by. The accommodation comprises a lounge/diner, kitchen, two bedrooms and bathroom, benefiting from double glazing and gas central heating. Externally, the property enjoys a level, enclosed garden with inset shrubs and a seating area, together with the added benefit of off-road parking for two vehicles.
HALLWAY Double glazed front entrance door. Wood-effect flooring. Central heating radiator. Double glazed window.
KITCHEN Overlooking the front of the property and fitted with a range of cream-fronted units with wood-block-effect work surfaces. Incorporating a stainless steel single drainer sink unit with cupboards beneath, space for dishwasher and plumbing for a washing machine. Inset Hygena gas hob with Kenwood gas oven and grill below. Further work surfaces with cupboards beneath, matching wall units and space for an upright fridge/freezer. Adjoining storage cupboard, ideal for household appliances. Part-tiled walls, wood-effect flooring and an I24 gas boiler providing central heating and hot water. Double glazed window to the front.
LOUNGE A bright and welcoming reception room with patio doors opening onto the rear garden. Further double glazed window, central heating radiator and TV points. Stairs rising to the first floor.
FIRST FLOOR LANDING Access to loft space.
BEDROOM ONE A good-sized double bedroom with double glazed bay window, central heating radiator and built-in wardrobes.
BEDROOM TWO Featuring built in wardrobes with a walk-in closet. Storage beneath, central heating radiator and double glazed window overlooking the rear garden.
BATHROOM Modern bathroom with a white suite, comprising a panelled bath with glass screen and shower over, fitted unit concealing W.C, and wash hand basin, PVCu double glazed obscure window, large LED mirror to wall, chrome central heating towel radiator, extractor fan to ceiling.
FRONT GARDEN Small gravelled front garden with inset palm. Cold water tap and gated side access leading to the rear garden.
REAR GARDEN An enclosed and private rear garden enjoying a sunny aspect. Designed for ease of maintenance, the garden has been gravelled with an additional artificial grass area. Courtesy light and enclosed by fence panelling, with a gate providing access to the parking area and further side access to the front.
PARKING The property benefits from two allocated parking spaces adjoining the property, with a gate providing access to the rear garden.
Verified Material Information
Costs and tenure
Tenure: Freehold
Council tax band: B
EPC rating: C
The building
End-terrace house, standard construction
Accessibility adaptations: None
Services
Mains electricity
Mains water
Mains foul drainage
Mains surface water drainage
Mains gas central heating
Heating features: Double glazing
Broadband: FTTP (Fibre to the Premises)
Mobile coverage: O2 good, Vodafone good, Three good, EE good
Parking: Private and Allocated
Not in a controlled parking zone
No disabled parking available
Risks and restrictions
Not a listed building
Not in a conservation area
No tree preservation order
Title register restrictions (DN325372):
- The 1981 agreement says that a garage, car port or vehicle hardstanding must not be built without Torbay Council’s written permission. The agreement says this restriction only takes effect if the council granted the conditional planning permission mentioned in it, so that point should be checked.
- The 1986 transfer includes a covenant not to do anything that weakens support or protection provided by certain walls or structures.
- The 1986 transfer also requires upkeep of fences or other boundary enclosures on boundaries marked “T”, and joint upkeep of a retaining wall on a shared boundary. The register notes that the “T” marks do not affect this title.
- The 1993 transfer is recorded as containing restrictive covenants, but their terms are not set out in this extract. The original transfer should be reviewed.
No environmental risks recorded
All information is provided without warranty. Contains HM Land Registry data © Crown copyright and database right 2021. This data is licensed under the Open Government Licence v3.0.
The information contained is intended to help you decide whether the property is suitable for you. You should verify any answers which are important to you with your property lawyer or surveyor or ask for quotes from the appropriate trade experts: builder, plumber, electrician, damp, and timber expert.
AGENTS NOTES These details are meant as a guide only. Any mention of planning permission, loft rooms, extensions etc, does not imply they have all the necessary consents, building control etc. Photographs, measurements, floorplans are also for guidance only and are not necessarily to scale or indicative of size or items included in the sale. Commentary regarding length of lease, maintenance charges etc is based on information supplied to us and may have changed. We recommend you make your own enquiries via your legal representative over any matters that concern you prior to agreeing to purchase.
Amenities
Parking
TypeSemi-detached house
Bedrooms2
Bathrooms1
Energy ClassC
HeatingAsk Agent
Location
Map loading soon
Neighborhood data on demand
Nearby essentials will load when this section comes into view.
Listed on
Mortgage calculator
Estimated monthly payment
1.301 €/mo
Down payment10 % · 26.273 €
26.273 €236.461 € loan
Term
Total repayable390.282 €
Interest rate4.40 %
Representative estimate · Landomo is not a mortgage broker. · Rates updated April 2026