No longer available
This listing is no longer active. We keep it here for reference, but the details may be out of date.
House for sale
Ashford, Tenterden
via Rightmove · Stale listing
4 bedrooms
967.331 €
Listed Oct 7, 2026
About this listing
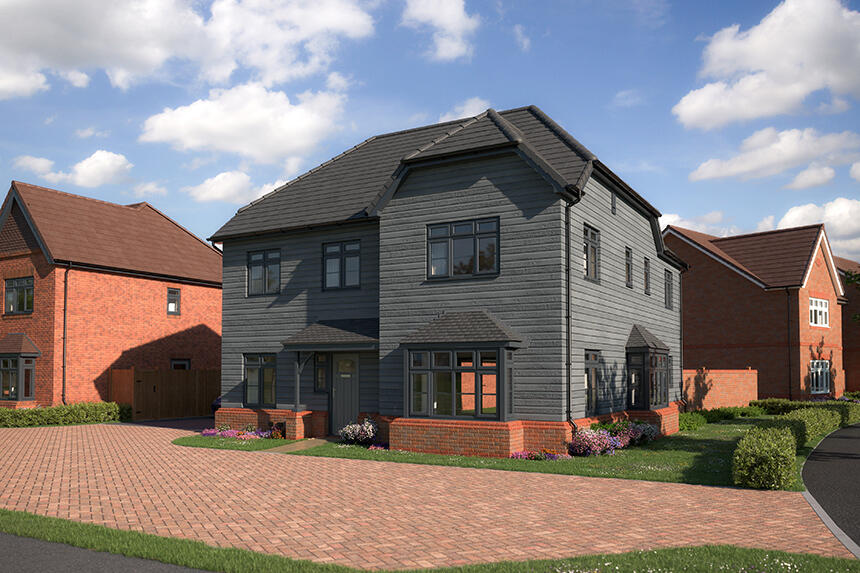
At the heart of the home is the striking open-plan kitchen, family and dining area, creating a truly social space perfect for modern lifestyles. A separate utility room keeps practical tasks tucked away, while the Bi-fold doors open out to the rear garden bringing in the natural light.
The sitting room with bay window provides a private retreat, ideal for cosy evenings or quieter moments. A dedicated study offers valuable flexibility for home working or hobbies.
Upstairs the two main bedrooms enjoys the luxury of their own en suite shower room. Two further bedrooms offer versatility for children, guests or a traditional work-from-home space, all served by a contemporary family bathroom.
The Maple also comes with a single car barn, a further two parking spaces, EV charger and solar panels as standard.
With its spacious open-plan design and separate living areas, this exceptional home offers the perfect balance of style, comfort and functionality.
Room Dimensions
Ground Floor
Kitchen - 3.9 x 3.6 12' 10" x 11' 10"
Family / dining area - 7.2 x 3.2 23' 7" x 10' 6"
Sitting room - 4.5 x 3.6 14' 9" x 11' 10"
Study - 2.4 x 2.1 7' 10" x 6' 11"
First Floor
Bedroom 1 - 3.6 x 3.5 11' 10" x 11' 6"
Bedroom 2 - 3.7 x 3.6 12' 2" x 11' 10"
Bedroom 3 - 4.1 x 2.8 13' 5" x 9' 2"
Bedroom 4 - 3.0 x 2.8 9' 10" x 9' 2
Amenities
Garden
Parking
TypeDetached house
Bedrooms4
HeatingAsk Developer
MunicipalityAshford
Location
Map loading soon
Neighborhood data on demand
Nearby essentials will load when this section comes into view.
Listed on
Rightmove
967.331 €
Mortgage calculator
Estimated monthly payment
4.790 €/mo
Down payment10 % · 96.733 €
96.733 €870.598 € loan
Term
Total repayable1.436.935 €
Interest rate4.40 %
Representative estimate · Landomo is not a mortgage broker. · Rates updated April 2026