House for sale, 412 m²
Reading
5 bedrooms·4 bathrooms
2.297.361 €
5.576 €/m²
Listed Sep 25, 2026
About this listing
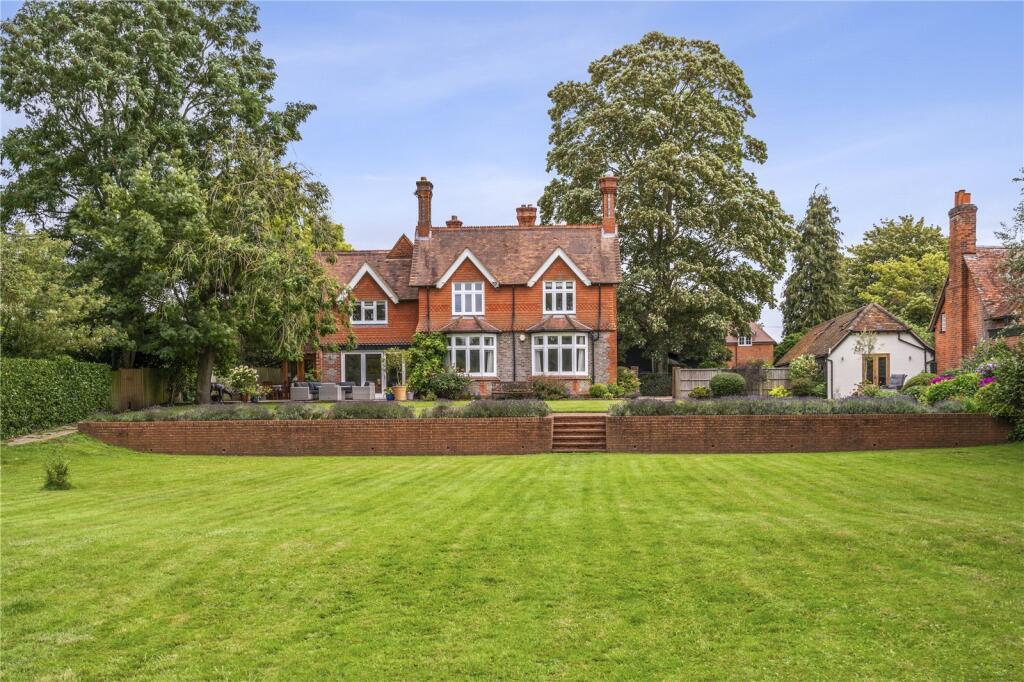
Victorian house with annex, Grade II listed barn and paddock
Description
Barn House
Tucked away in a quiet corner of this pretty riverside hamlet, Barn House stands in a private, elevated location surrounded by its own grounds and gardens.
Full of Victorian charm and features including high ceilings, an open fire, large windows and polished floors, the house has been extended over the years whilst retaining the period charm of the original house.
There is a welcoming porch and panelled hallway, a large and well-fitted kitchen with island and appliances, a lovely oak garden dining room with vaulted ceiling and a cosy family room with bifold doors to the garden. There is also an elegant drawing room with two bay windows with views over the gardens, a study and a cloakroom and utility room. Upstairs, there are four spacious bedrooms and two bath/shower rooms, one exceptionally large with stand alone bath.
The Long Barn guest lodge
Across the courtyard from the main house, is the charming timber-clad detached guest lodge. This has light and bright accommodation, vaulted ceilings and exposed oak timbers. There is a sitting room with doors to the terrace, a spacious bedroom and shower room. This is regularly rented out providing a useful income. At the other end of the annex is the garage, this could be incorporated into the guest lodge to create a second bedroom if required (stc).
Thatched Barn
The wonderfully atmospheric Grade II Listed, thatched barn stands sentinel to the Barn House. The barn is at least 400 years old and there is nearly 1,000 sq ft of space set over two floors with a mezzanine. In recent years, it has been used as storage, a gym and party barn.
Gardens and Grounds
The driveway leads past the barn to the generous gravelled parking area, the garage and annexe. The gardens to the Barn House lie mainly to the rear of the house with a paved terrace for outdoor dining and sweeping level areas of lawn edged with mature trees and herbaceous flower beds, leading down to the well-maintained hard tennis court. Beyond the maintained garden is a fenced paddock with stable and open barn, In all the gardens amount to 2.5 acres.
Location
The charming hamlet of Sonning Eye lies on the Henley side of the River Thames and just across from the popular and historic village of Sonning which has local amenities including a well-regarded public house, a riverside hotel, dinner theatre and coffee shop. More extensive facilities can be found in nearby Twyford, or the towns of Henley-on-Thames and Reading.
There are mainline stations in Reading, Twyford and Maidenhead that provide fast trains, as well as the Elizabeth Line to London, Paddington and the city. The M4 J10 (5 miles) gives access to London and the West Country.
Schools include Sonning C of E primary school, Reading Blue Coat School in Sonning and Shiplake College. Extensive sporting facilities include boating on the Thames and golf at a number of local courses.
Square Footage: 4,438 sq ft
Acreage: 2.5 Acres
Directions
From Henley-on-Thames follow the signs for Reading on the A4155, passing through Shiplake and turn left at The Flowing Spring public house, signposted to Sonning. At the end of the lane turn left onto the B478 and, at the mini-roundabout, turn right into Sonning Eye. Take the lane on the left and Barn House will be found after about 150 yards on the right. Post code: RG4 6TN.
What3Words:///speech.card.asleep
What's included
Garden
Parking
TypeDetached house
Living Area412 m²
Bedrooms5
Bathrooms4
HeatingAsk Agent
Location
Map loading soon
Neighborhood data on demand
Nearby essentials will load when this section comes into view.
Listed on
Mortgage calculator
Estimated monthly payment
11.375 €/mo
Down payment10 % · 229.736 €
229.736 €2.067.625 € loan
Term
Total repayable3.412.646 €
Interest rate4.40 %
Representative estimate · Landomo is not a mortgage broker. · Rates updated April 2026