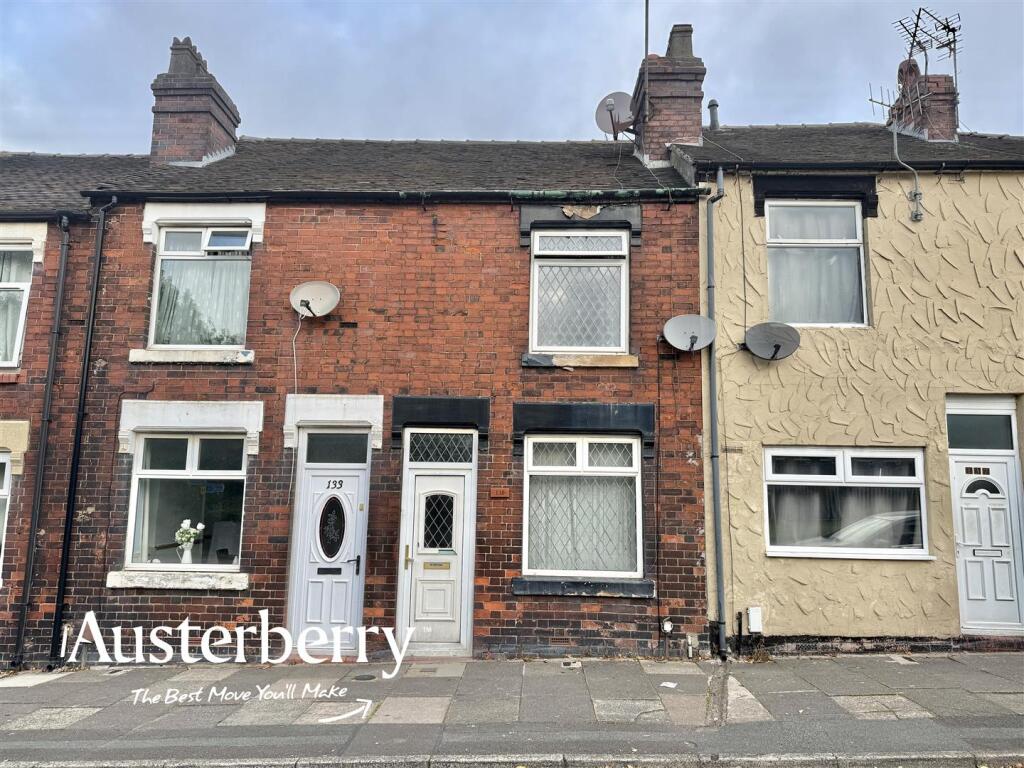
House for sale, 68 m²
Stoke-on-Trent, Smallthorne
2 bedrooms·1 bathroom
89.950 €
1.323 €/m²
Listed Sep 28, 2026
About this listing
Situated on Hamil Road, this two-bedroom terraced property represents an excellent opportunity for builders, developers and buy-to-let landlords looking for a project with scope to add value!
The property requires modernisation and improvement throughout and would benefit from a comprehensive programme of works. This presents the ideal opportunity for an experienced builder or investor to renovate the property to a modern standard and create a desirable rental home.
With two bedrooms and a traditional terraced layout, the property offers a straightforward project with plenty of scope for improvement. Once refurbished, it could provide a strong addition to a buy-to-let portfolio.
The property is therefore likely to appeal particularly to builders, developers and landlords seeking their next project.
Call or e-mail us today to arrange your viewing!
MATERIAL INFORMATION
Tenure - Freehold
Council Tax Band - A
Ground Floor -
Front Reception - 3.51m x 3.30m (11'6 x 10'10) - UPVC double glazed front door and window. Radiator.
Rear Reception - 3.51m x 3.45m (11'6 x 11'4) - UPVC double glazed window. Radiator.
Kitchen - 3.35m x 1.96m (11'00 x 6'5) - Tiled floor. Radiator. UPVC double glazed window.
Rear Hall - UPVC double glazed rear door. Tiled floor. Store cupboard containing the gas combi boiler.
Bathroom - 2.44m x 1.91m (8'0 x 6'3) - Tiled floor. Radiator. UPVC double glazed window. Bath with shower over, wash basin and wc.
First Floor -
Bedroom One - 3.53m x 3.33m (11'7 x 10'11) - UPVC double glazed window. Radiator.
Bedroom Two - 3.51m x 3.23m (11'6 x 10'7) - UPVC double glazed window. Radiator.
Outside - On street parking to the front.
Rear yard.
What's included
Garden
TypeTerraced house
Living Area68 m²
Bedrooms2
Bathrooms1
HeatingAsk Agent
Location
Map loading soon
Neighborhood data on demand
Nearby essentials will load when this section comes into view.
Listed on
Mortgage calculator
Estimated monthly payment
445 €/mo
Down payment10 % · 8.995 €
8.995 €80.955 € loan
Term
Total repayable133.617 €
Interest rate4.40 %
Representative estimate · Landomo is not a mortgage broker. · Rates updated April 2026