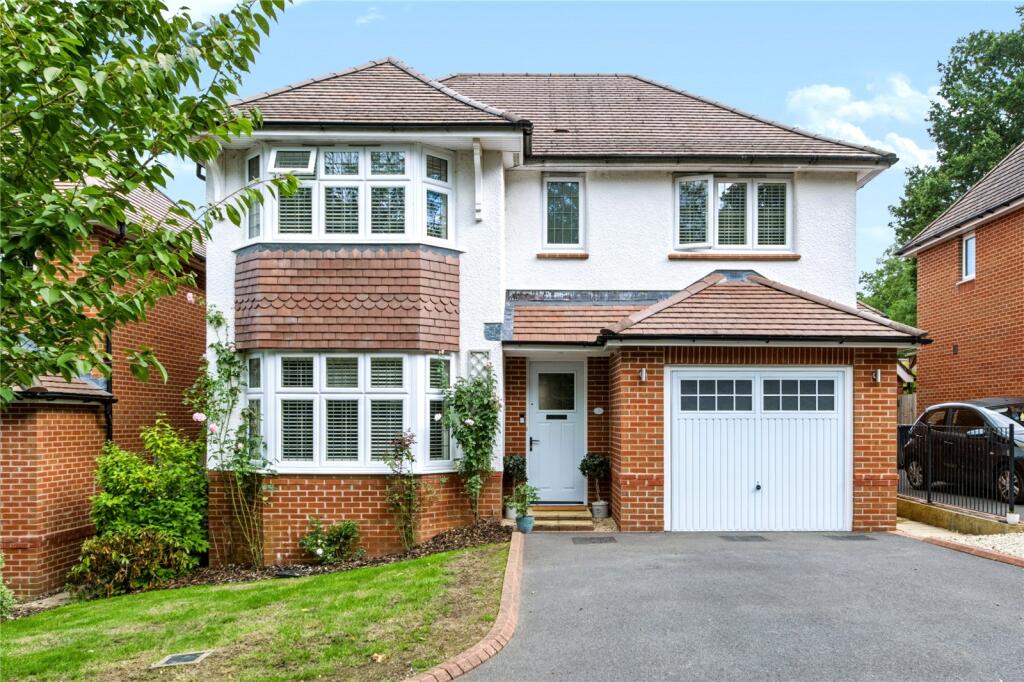
House for sale, 121 m²
Warminster, Tascroft Rise, Wiltshire
4 bedrooms·2 bathrooms
523.987 €
4.330 €/m²
Listed Sep 11, 2026
About this listing
A beautiful modern four-bedroom detached home situated in a coveted Redrow development in Warminster and tucked away in a quiet Cul de sac overlooking greenery.
The property boasts just over 1300 sq. ft of living space. Versatile living accommodation includes a modern open plan kitchen/dining room with large windows allowing for plenty of natural light and French doors leading out to the sunny garden. This room is the hub of the home and an ideal room for entertaining guests or family living. Located off the kitchen is a utility with plumbing for a washing machine and tumble dryer as well as a secondary sink and a rear door leading outside. There is a convenient downstairs cloakroom also found off the utility room. To the front of the property is a separate reception room which is an ideal space for family evenings together and a large bay window allows for plenty of natural light and warmth adding to the homely feel throughout.
As you make your way upstairs the property continues to impress with four double bedrooms, a shower ensuite to the principal bedroom and a family bathroom.
Externally the property has a driveway with parking and an integral garage. A good-sized fully enclosed garden with patio area allows for summer BBQs and for children and pets to enjoy.
Located in a peaceful Cul de sac in one of the most sought-after positions in the development it allows for children to play out the front knowing they are in a quiet safe location with no passing traffic.
What's included
Terrace
Garden
Garage
Parking
Key Stats
Key Stats
TypeDetached house
Living Area121 m²
Bedrooms4
Bathrooms2
HeatingAsk Agent
MunicipalityWarminster
Location
Map loading soon
Neighborhood data on demand
Nearby essentials will load when this section comes into view.
Listed on
Mortgage calculator
Estimated monthly payment
2.595 €/mo
Down payment10 % · 52.399 €
52.399 €471.588 € loan
Term
Total repayable778.363 €
Interest rate4.40 %
Representative estimate · Landomo is not a mortgage broker. · Rates updated April 2026