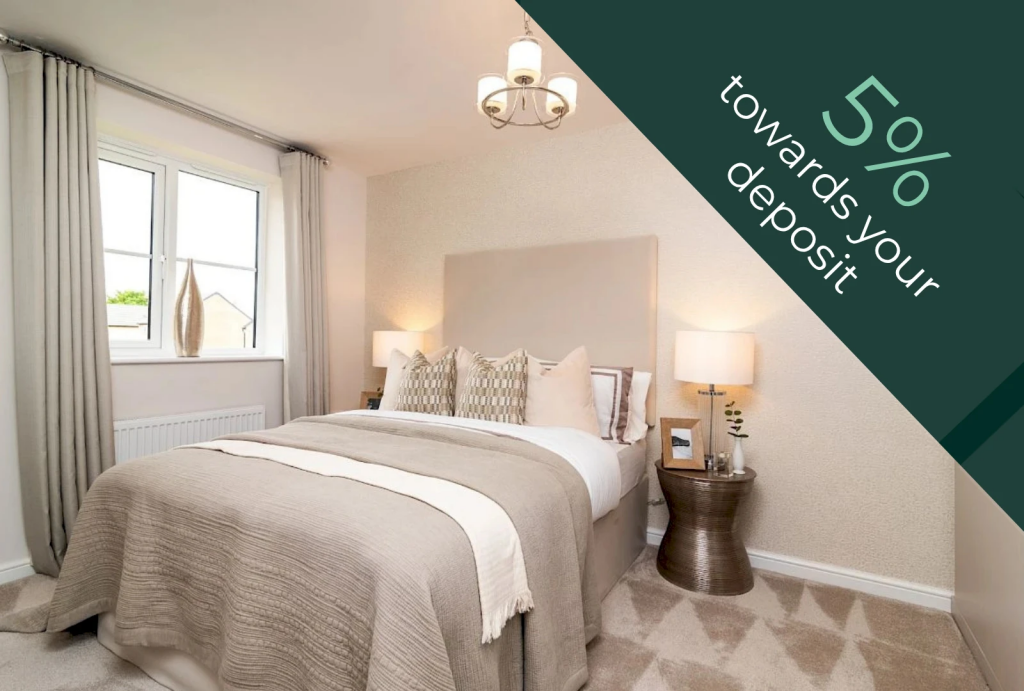
House for sale
Darlington
3 bedrooms
239.864 €
Listed Sep 13, 2026
About this listing
The Kildare is a beautiful three bedroom home that features a spacious living room leading into a contemporary kitchen-diner, with French doors leading out to the garden. Upstairs you'll find a main bedroom complete with a luxurious en-suite bathroom and two further great-sized bedrooms, plus a family bathroom. An integral garage and private drive complete this home perfectly.
All images, videos, virtual tours, photographs, dimensions, and layouts are for illustrative purposes only and are indicative of the house type. All costs and fees listed are provided for information purposes only and may vary depending on your individual circumstances and the property you purchase. For further information, please refer to the Image Disclaimer or Additional Fees links within the footer of the Gleeson Homes website or consult with the development’s Sales Executive.
Council Tax Band: C
Tenure: Freehold
EPC Potential Energy Efficiency: B
Room Dimensions
Ground Floor
Kitchen / Dining - 13'7" x 7'10" (4.14m x 2.40m)
Living Room - 15'3" x 10'1" (4.66m x 3.07m)
WC - 5'7" x 3'3" (1.69m x 0.99m)
First Floor
Bedroom 1 - 13'0" x 9'2" (3.97m x 2.80m)
En-suite - 3'7" x 9'2" (1.09m x 2.80m)
Bedroom 2 - 13'7" x 11'0" (4.14m x 3.34m)
Bedroom 3 - 12'2" x 6'11" (3.71m x 2.11m)
Bathroom - 6'1" x 6'5" (1.86m x 1.96m)
What's included
Garden
Parking
Key Stats
Key Stats
TypeDetached house
Bedrooms3
Bathrooms0
HeatingAsk Developer
Location
Map loading soon
Neighborhood data on demand
Nearby essentials will load when this section comes into view.
Listed on
Mortgage calculator
Estimated monthly payment
1.188 €/mo
Down payment10 % · 23.986 €
23.986 €215.878 € loan
Term
Total repayable356.310 €
Interest rate4.40 %
Representative estimate · Landomo is not a mortgage broker. · Rates updated April 2026