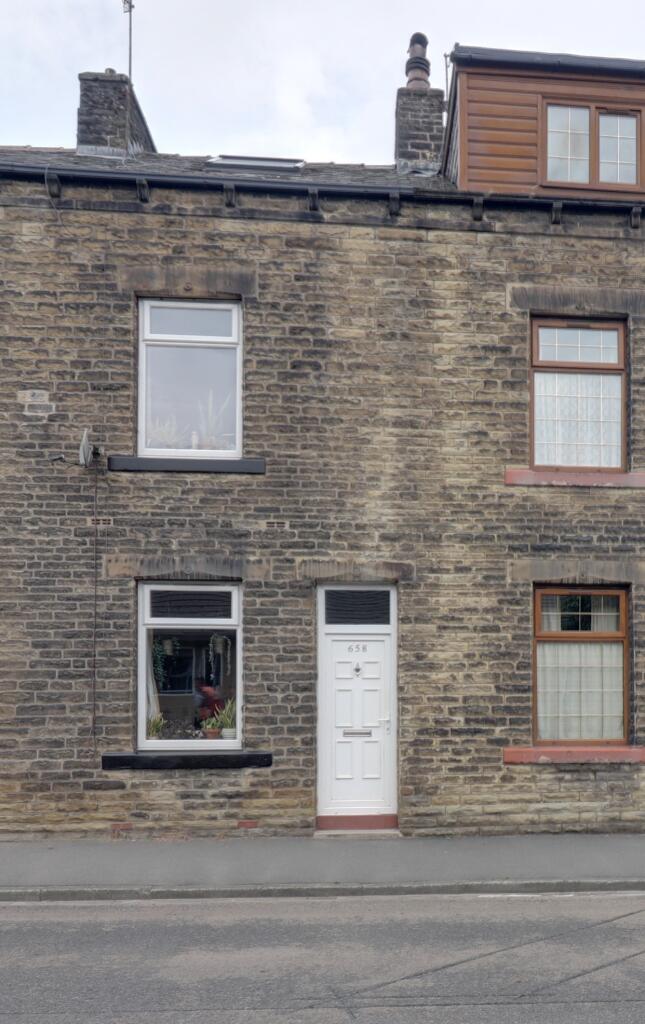
House for sale
Oldham
3 bedrooms·1 bathroom
162.706 €
Listed Aug 27, 2026
About this listing
The property features a spacious lounge, a well-equipped kitchen, a cellar, three inviting bedrooms, and a family bathroom
Since its current ownership, the home has undergone significant modernization, enhancing its appeal and efficiency
Key upgrades include a new combi boiler installed in 2020, double glazing installed in 2021 along with new PVC doors, meticulously re-pointed, durable PVC guttering, brand new ridge tiles, updated chimney flashings, and a stylish Velux window installed in 2025
This is a prime opportunity for anyone seeking a well-maintained home
As you enter from the front, you are immediately greeted by a spacious lounge that effortlessly accommodates a settee, chairs, and various cabinets. The high ceilings and a large window allow natural light to flood into the room, creating a welcoming atmosphere that is perfect for relaxation, reading, or enjoying your favorite program
This space is designed for comfort and enjoyment
Adjacent to the lounge is the kitchen, featuring a tiled floor with a charcoal base and wall unit, complemented by marble-effect work surfaces and grey tiles. The kitchen is equipped with an integrated oven, a free-standing washing machine, and a fridge-freezer. Additionally, a door leads directly to the rear street, ensuring convenient access and off-road parking
As you ascend the open stairs from the kitchen, situated off a spacious landing, you'll discover double bedroom number 1 and the family bathroom
Double bedroom number 1, positioned at the front of the property, is an impressive space with high ceilings. A large window bathes the room in natural light, showcasing stunning views of St Mary's Church and the breathtaking expanse of the renowned Todmorden valley and open countryside.
The family bathroom offers an impressive amount of space and showcases a white 3-piece suite, complete with a shower above the bath and tile-effect flooring. and purpose-built storage that optimizes functionality
On the 3rd floor, you will discover 2 more double bedrooms
Double bedroom number 2 is spacious and equipped with a Velux window, ensuring lots of natural light
Double bedroom number 3 again is equipped with a Velux window and currently serves as the designated home office; it's so well-equipped that you might mistake it for the cat's gym, ha ha.
Todmorden itself is a wonderful market town surrounded by countryside with a plethora of restaurants, shops, bars, and coffee shops. It's an ideal commuter base with easy access to Manchester and Leeds.
Hailed as one of the best places to live in by The Times newspaper in its 2021 guide
Don't miss your opportunity to make this property your next home - lines are open 24/7
Floor plans are after the photos
Council Tax band A
Leasehold - nothing paid - 862 years
Living Room
4.59m x 3.79m - 15'1" x 12'5"
Kitchen
3.13m x 2.51m - 10'3" x 8'3"
Bedroom
3.99m x 3.76m - 13'1" x 12'4"
Bathroom
3.02m x 2.29m - 9'11" x 7'6"
Bedroom
3.62m x 3.72m - 11'11" x 12'2"
Bedroom
3.52m x 2.82m - 11'7" x 9'3"
What's included
Terrace
Parking
Key Stats
Key Stats
TypeTerraced house
Bedrooms3
Bathrooms1
HeatingAsk Agent
Location
Map loading soon
Neighborhood data on demand
Nearby essentials will load when this section comes into view.
Listed on
Mortgage calculator
Estimated monthly payment
806 €/mo
Down payment10 % · 16.271 €
16.271 €146.435 € loan
Term
Total repayable241.693 €
Interest rate4.40 %
Representative estimate · Landomo is not a mortgage broker. · Rates updated April 2026