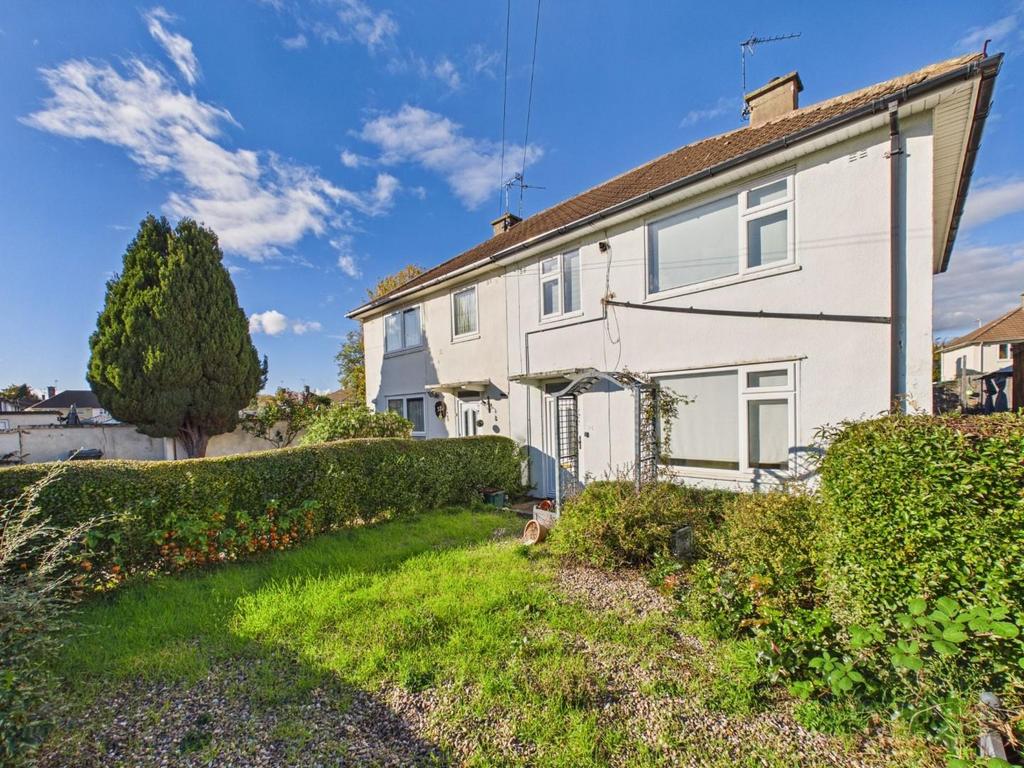
House for sale, 88 m²
Leicester, Eyres Monsell
3 bedrooms·1 bathroom
263.287 €
Listed Nov 6, 2026
About this listing
Offered to the market with NO UPWARD CHAIN, a traditional three-bedroom semi-detached home offering well-proportioned accommodation over two floors, situated in an established residential location. The property benefits from two reception rooms, a recently modernised shower room and a good-sized rear garden, providing an excellent opportunity for purchasers wishing to update and personalise a home to their own tastes. Location - Eyres Monsell provides excellent access to the city centre, professional quarters and mainline railway station; local day-to-day shopping can be found along Saffron Lane, and access to the M1/M69 motorways and associated Fosse Retail Park is only a short distance away. Accommodation - The accommodation is entered via a spacious entrance hall with stairs rising to the first floor and a useful understairs storage cupboard. The sitting room is well-proportioned with a large window overlooking the front garden, allowing plenty of natural light, and a feature gas fire. A door leads through to a separate dining room, which provides ample space for a dining table and additional furniture, with a window overlooking the rear garden. The kitchen has a window overlooking the rear garden and is fitted with a range of white eye and base level units and drawers, contrasting preparation surfaces and tiled splashbacks. There is a freestanding cooker with hob, plumbing for a washing machine, space for separate fridge and freezer appliances and a compact worktop-mounted dishwasher. A rear lobby provides access to a ground floor WC and storage cupboard, with an attached brick-built store accessed externally. To the first floor, a spacious landing provides access to three bedrooms, the shower room and two useful storage cupboards. The principal bedroom is a generous double room with a large window overlooking the front elevation and a fitted storage cupboard. Bedroom two is a further well-proportioned room overlooking the rear garden, currently accommodating twin beds and benefiting from a fitted cupboard. Bedroom three is a good-sized single room, presently used as a home office, with a window to the front elevation and housing the central heating boiler. The shower room has been modernised in recent years and is fitted with a contemporary three-piece suite comprising a corner shower enclosure, wash hand basin and low flush WC, complemented by tiled walls and flooring. Outside - The property is set behind a mature hedgerow with a lawned front garden and is approached via a pedestrian pathway, over which we understand there is a right of access. Other Information - Listed Status: None. Conservation Area: None. Local Authority: Leicester City Council, Tax Band: A Construction: System built. Services: Offered to the market with gas-fired central heating. Broadband delivered to the property: Unknown. Wayleaves, Rights of Way & Covenants: None our Clients are aware of. Flooding issues in the last 5 years: None our Clients are aware of. Planning issues: None our Clients are aware of. Accessibility: Two-storey property, no specific accessibility modifications made. Note To Prospective Purchasers - As a regulated profession, and in accordance with the Anti-Money Laundering Regulations, we are legally required to carry out due diligence checks on all purchasers to verify their identity. A non-refundable administration fee of £60 plus VAT per purchaser is payable upon an offer being accepted. This fee covers the cost of compliance procedures, including Anti-Money Laundering and identity verification checks. These checks are completed to meet our obligations under Anti Money Laundering Regulations (AML) and are a legal requirement.
What's included
Garden
TypeSemi-detached house
Living Area88 m²
Bedrooms3
Bathrooms1
Energy ClassC
HeatingGas Central
MunicipalityLeicester
Location
Map loading soon
Neighborhood data on demand
Nearby essentials will load when this section comes into view.
Mortgage calculator
Estimated monthly payment
1.304 €/mo
Down payment10 % · 26.329 €
26.329 €236.958 € loan
Term
Total repayable391.103 €
Interest rate4.40 %
Representative estimate · Landomo is not a mortgage broker. · Rates updated April 2026