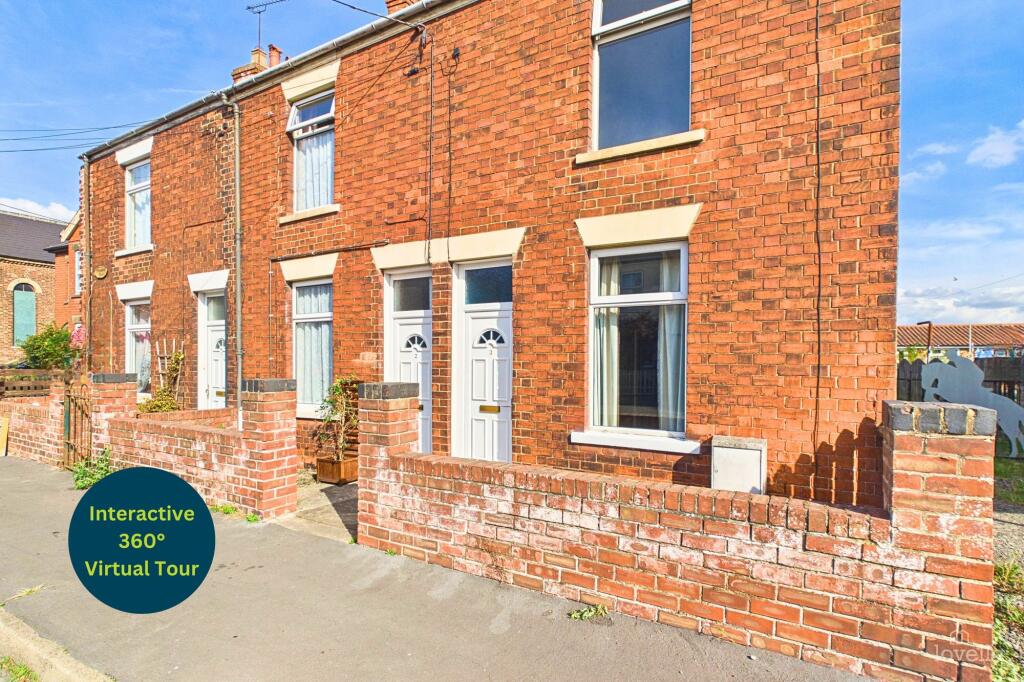
House for sale, 68 m²
New Holland
2 bedrooms·1 bathroom
88.482 €
1.301 €/m²
Listed Oct 5, 2026
About this listing
NO CHAIN
This delightful property is ideal for those looking for their first home, to add to their property portfolio, or those looking to downsize.
Upon entering, you are presented with a cosy lounge and an adjacent dining room, great space to entertain or receive guests in. Not to forget the kitchen and the pantry adding versatility and convenience to the property. While the first floor offers two bedrooms with both benefitting from a family bathroom.
Outside, there is a fully enclosed rear garden with shared access for neighbouring properties and a quaint courtyard with an outside WC.
VIEWING IS ESSENTIAL!
BROADBAND TYPE:
Standard- 3 Mbps (download speed), 0.5 Mbps (upload speed),
Superfast- 55 Mbps (download speed), 10 Mbps (upload speed),
Ultrafast- 1800 Mbps (download speed), 220 Mbps (upload speed).
MOBILE COVERAGE:
Outdoors - Great,
Indoors - Great,
Available - EE, Three, O2, Vodafone.
*We are required by law to conduct anti-money laundering checks on all those selling or buying a property. Whilst we retain responsibility for ensuring checks and any ongoing monitoring are carried out correctly, the initial checks are carried out on our behalf by Landmark who will contact you once you have had an offer accepted on a property you wish to buy. The cost of these checks for buyers is £24.00 (incl. VAT) per client, which covers the cost of obtaining relevant data and any manual checks and monitoring which is required. This fee will need to be paid by you in advance of us issuing a memorandum of sale, directly to Landmark, and is non-refundable. We will receive some of the fee taken by Landmark to compensate for its role in the provision of these checks.
EPC Rating: D
ENTRANCE
Entered through a UPVC door into the lounge.
LOUNGE
3.61m x 3.3m
Window to the front elevation and doors to the dining room and pantry.
DINING ROOM
3.94m x 3.3m
Bright and airy room, perfect to entertain or receive guests in. Window to the rear elevation and a door to the kitchen. Staircase to the first floor accommodation.
KITCHEN
3.39m x 1.49m
Range of wall and base units in a cream finish with contrasting work surfaces and decorative tiled splash backs. Stainless steel sink and drainer with a swan neck mixer tap. Space for a tall fridge freezer, freestanding cooker and plumbing for a washing machine.
Window and a half glazed door to the side elevation.
PANTRY
3.44m x 0.87m
Great space for storage.
FIRST FLOOR ACCOMMODATION:
3.94m x 0.93m
BEDROOM ONE
3.61m x 3.28m
Window to the front elevation and a feature fireplace.
BEDROOM TWO
3.92m x 3.35m
Window to the rear elevation.
FAMILY BATHROOM
3.4m x 2.07m
Three piece bathroom suite incorporating a bathtub with an electric shower over and hot and cold water taps, low flush WC and a pedestal wash hand basin with hot and cold water taps. Decorative tiles to the wet areas and a window to the rear elevation.
OUTSIDE WC
0.95m x 1.2m
High flush WC.
Front Garden
Concreted frontage surrounded by a low rise brick wall.
Rear Garden
Spacious rear garden with shared access between properties. Fully enclosed by wooden fencing with a quaint courtyard area. Great for outdoor entertaining family and guests. Fully laid to lawn.
Parking - On street
Disclaimer
Lovelle Estate Agency provide first class estate agency services within Lincolnshire & East Yorkshire regions. Having seen a change in the company’s structure at the beginning of 2006, we have grown to the region’s leading agency. Marketing and customer service are the focus of our team of dedicated professional staff.
We are privately owned. We cherish our independence because it motivates us to care about every single thing that happens within our company. It inspires us to constantly improve our service and that keeps us where we want to be – out in front. You can get a flavour of what independent thinking creates when you visit our offices positioned at strategic locations within the area. What do people see when they visit us? A dynamic, result driven technologically advanced company that mixes professionalism with passion.
TypeTerraced house
Living Area68 m²
Bedrooms2
Bathrooms1
Energy ClassD
HeatingGas Central
MunicipalityNew Holland
Location
Map loading soon
Neighborhood data on demand
Nearby essentials will load when this section comes into view.
Listed on
Mortgage calculator
Estimated monthly payment
438 €/mo
Down payment10 % · 8.848 €
8.848 €79.634 € loan
Term
Total repayable131.437 €
Interest rate4.40 %
Representative estimate · Landomo is not a mortgage broker. · Rates updated April 2026