House for sale
East Lindsey, Louth
via Rightmove
3 bedrooms·1 bathroom
256.762 €
Listed Nov 5, 2026
About this listing
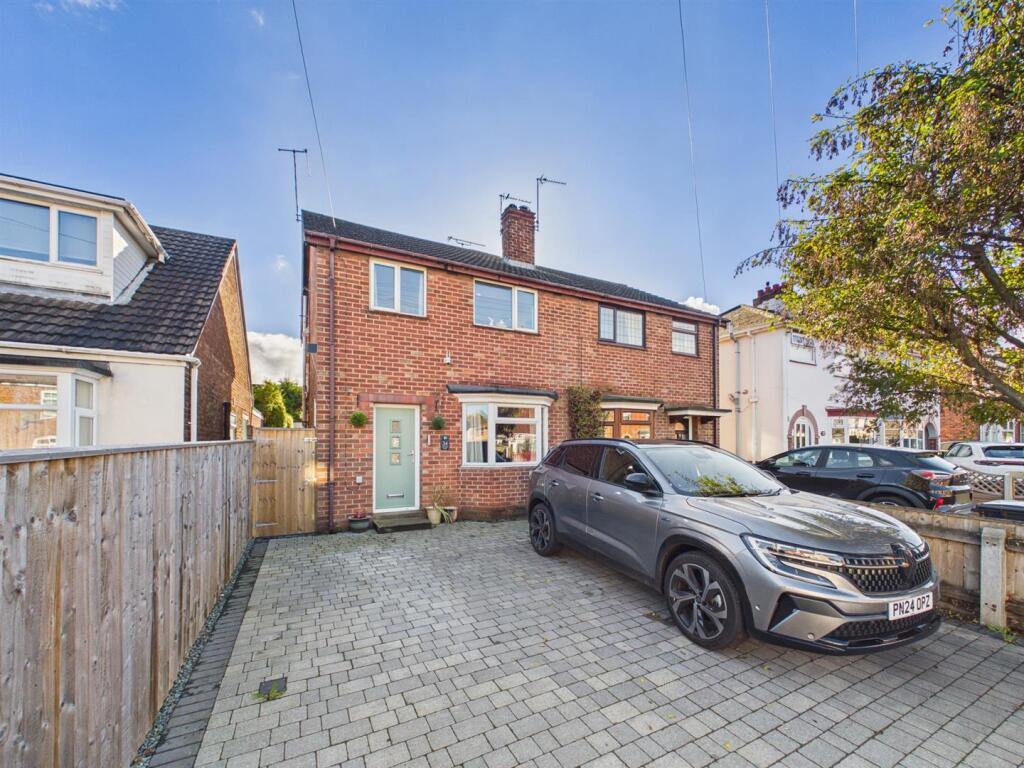
Choice Properties are delighted to offer for sale this spacious three-bedroom property, situated in the popular market town of Louth, Lincolnshire, on the edge of the beautiful Lincolnshire Wolds. Louth is well regarded for its traditional market-town charm, independent shops, cafés, restaurants and regular markets, with attractive countryside and the scenic Hubbard’s Hills nearby. The property offers versatile living accommodation, a generous rear garden with decking and two useful outbuildings, alongside a block-paved driveway providing off-road parking for multiple vehicles. Offered with No Onward Chain.
Hallway - 4.57m x 1.60m (15'0" x 5'3") - The entrance hallway offers a bright, neutral welcome, with white walls and practical lino flooring. A radiator provides heating, with the consumer unit conveniently positioned within the hallway.
Living Room - 4.75m x 3.00m (15'7" x 9'10") - A spacious living room featuring grey carpeting and a front-facing bay window, allowing plenty of natural light to fill the space. An open fireplace provides a focal point, complemented by a radiator for added comfort.
Dining Room - 2.39m x 2.51m (7'10" x 8'3") - Open-plan to the kitchen and reception area, the dining room features ceramic tiled flooring that continues throughout, creating a cohesive feel. There is ample space for a dining table and chairs, along with room for an American-style fridge freezer, while a radiator provides heating.
Kitchen - 5.11m x 1.65m (16'9" x 5'5") - The kitchen offers generous worktop space alongside a range of fitted wall and base cabinets, providing ample storage and preparation space. A panelled splashback complements the fitted sink, while a five-ring range cooker and extractor fan complete the cooking area. A window and rear door provide natural light and convenient garden access, with additional space for a dishwasher and washing machine.
Reception Area - 2.21m x 2.95m (7'3" x 9'8") - The versatile reception area features neutral walls and double uPVC doors, providing a flexible space to suit a variety of needs. Ideal for use as an additional seating area, home office or playroom, it offers excellent potential to adapt to individual requirements.
Landing - 2.06m x 0.89m (6'9" x 2'11") - The landing features grey carpeting and a window providing natural light, with access to all bedrooms, the bathroom and the loft. The loft is fully boarded and benefits from an electricity supply, offering useful additional storage space.
Bedroom 1 - 3.61m x 2.49m (11'10" x 8'2") - A spacious double bedroom situated at the rear of the property, featuring neutral walls, a large window and a radiator. There is ample room for a double bed and additional bedroom furniture, while two fitted wardrobes provide convenient built-in storage.
Bedroom 2 - 3.61m x 2.24m (11'10" x 7'4") - A well-proportioned double bedroom positioned at the front of the property, featuring grey carpeting, neutral walls and a window allowing natural light. There is ample space for a double bed and additional furniture, with a fitted wardrobe providing useful storage and a radiator completing the room.
Bedroom 3 - 2.36m x 2.36m (7'9" x 7'9") - A good-sized single bedroom situated at the front of the property, featuring neutral walls, grey carpeting and a window providing natural light. A vertical radiator completes the room, making this a versatile space ideal for a bedroom, home office or study.
Bathroom - 2.54m x 1.30m (8'4" x 4'3") - The bathroom comprises a three-piece suite including a W.C., hand wash basin and bath with shower over. The room features tiled walls, lino flooring, a frosted window providing natural light and a radiator.
Garden - The spacious rear garden is enclosed by fencing to either side and is predominantly laid to lawn. A small patio sits directly behind the house, with a pathway leading to a decking area at the far end, providing an ideal spot for outdoor seating. Side access to the front of the property is available via a gate. The garden also benefits from two generous outbuildings, one offering potential as a playhouse or hobby space, while the other provides convenient outdoor storage.
Driveway - A block-paved driveway to the front of the property provides off-road parking for multiple vehicles.
Tenure - Freehold.
Council Tax Band - Local Authority - East Lindsey District Council,
The Hub,
Mareham Road,
Horncastle,
Lincolnshire,
LN9 6PH
Tel. No.
Website:
Council Tax Band - According to the Valuation Office Agency Website the property is currently in Council Tax Band A.
Viewing Arrangements - Viewing by Appointment through Choice Properties, 25-27 Mercer Row, Louth, LN11 9JG. Tel
Opening Hours - Monday to Friday 9.00 a.m. to 5.00 p.m.
Saturday 9.00 a.m. to 3.00 p.m.
Making An Offer - If you are interested in making an offer on this property please have a chat with us and we will be happy to start the negotiations for you. Under money laundering regulation we will ask you to provide us with formal photographic ID by way of either a passport or driving licence. If you are travelling from afar we would advise bringing this documentation with you just in case this home is perfect for you.
We would also like to make you aware that we will require details of your estate agents, proof of funds should you be a cash buyer and solicitors details, as this helps us to start the transaction quickly for you.
Amenities
Garden
Parking
TypeSemi-detached house
Bedrooms3
Bathrooms1
HeatingAsk Agent
MunicipalityEast Lindsey
Location
Map loading soon
Neighborhood data on demand
Nearby essentials will load when this section comes into view.
Listed on
Mortgage calculator
Estimated monthly payment
1.271 €/mo
Down payment10 % · 25.676 €
25.676 €231.086 € loan
Term
Total repayable381.411 €
Interest rate4.40 %
Representative estimate · Landomo is not a mortgage broker. · Rates updated April 2026