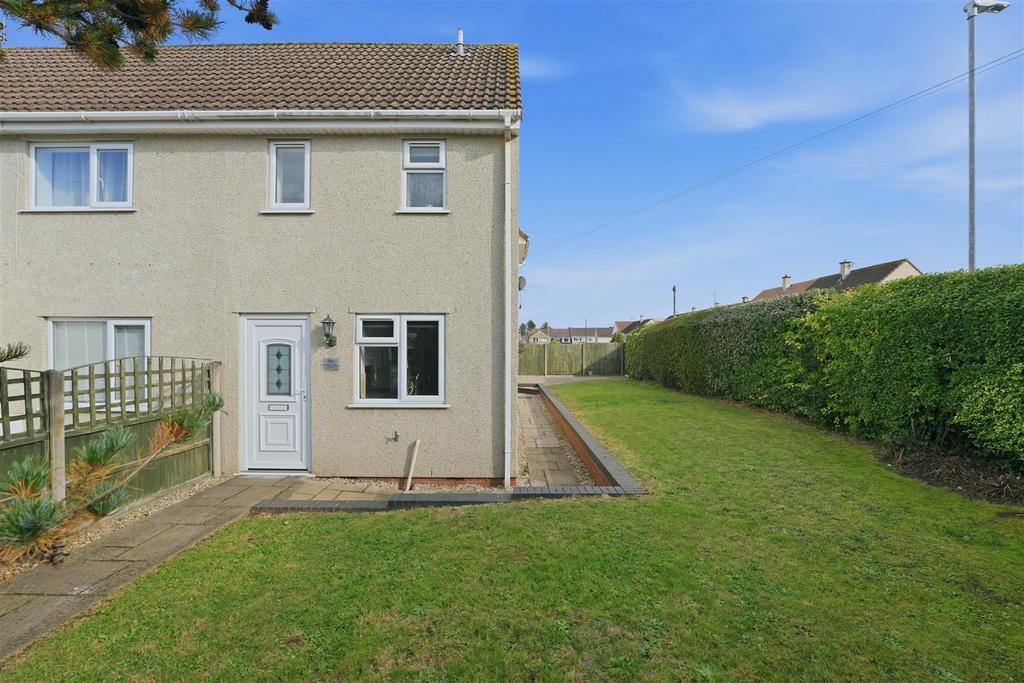
House for sale, 52 m²
Winterbourne, Bury Hill
2 bedrooms·2 bathrooms
346.969 €
Listed Oct 21, 2026
About this listing
This delightful end terrace house on Bradstone Road offers a perfect blend of comfort and convenience. This property is ideal for first-time buyers or those seeking a cosy retreat. As you step inside, you will be greeted by a warm and welcoming atmosphere. The layout is thoughtfully designed to maximise space, providing a functional living area that is perfect for relaxation or entertaining guests. The property boasts ample natural light, creating a bright and airy feel throughout. The kitchen is well-appointed, offering a practical space for culinary endeavours, while the adjoining living area provides a comfortable setting for unwinding after a long day. The property features two bedrooms that promise restful nights and a bathroom that caters to your everyday needs. Situated in a friendly neighbourhood, this home is conveniently located near local amenities, including shops, schools, and parks, making it an excellent choice for families and professionals alike. The surrounding area is known for its community spirit and accessibility, with good transport links to Bristol city centre and beyond. In summary, this end terrace house on Bradstone Road presents a wonderful opportunity to own a charming home in a desirable location. With its appealing features and proximity to essential services, it is a property that should not be missed. Whether you are looking to settle down or invest, this house is ready to welcome you. Hallway - UPVC door to hallway with radiator, stairs rising to 1st floor landing and doors to; Kitchen - Double glazed window to front, a range of wall and base units with work surface over, integrated oven hob and extractor fan over, one and a half bowl sink with drainer and mixer tap, space for washing machine and space fridge freezer. Tiled splashback and radiator. Living Room - Double glazed French doors to rear patio, radiator and under stairs storage cupboard housing a Vaillant combination boiler. Cloak Room - Double glazed obscure window to side, suite comprising of a low-level WC, vanity hand wash basin with mixer tap and tiled splashback and extractor fan. Landing - Double glazed window to side, access to loft and doors to; Bedroom 1 - Double glazed window to rear and radiator. Bedroom 2 - Double glazed window to front and radiator. Bathroom - Double glazed obscure window to front, suite comprising of a low-level WC, pedestal hand wash basin with mixer tap, p-shaped bath with mixer tap and mains fed shower over. Radiator, part tiled walls and tiled floor. Outside Space - Pathway leading to front door, mainly laid to lawn enclosed by hedging. Pathway leading to rear garden mainly laid to patio and block paved driveway double gates to road
What's included
Parking
TypeTerraced house
Living Area52 m²
Bedrooms2
Bathrooms2
HeatingAsk Agent
MunicipalityWinterbourne
Location
Map loading soon
Neighborhood data on demand
Nearby essentials will load when this section comes into view.
Mortgage calculator
Estimated monthly payment
1.718 €/mo
Down payment10 % · 34.697 €
34.697 €312.272 € loan
Term
Total repayable515.410 €
Interest rate4.40 %
Representative estimate · Landomo is not a mortgage broker. · Rates updated April 2026