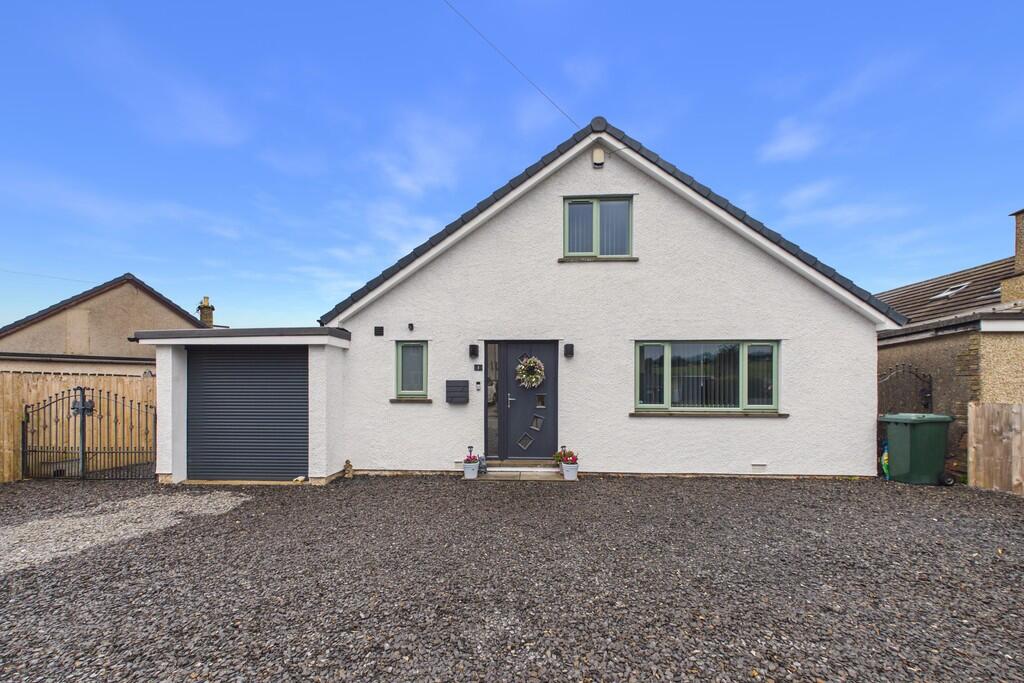
House for sale
Nether Kellet
3 bedrooms·2 bathrooms
524.843 €
Listed Sep 11, 2026
About this listing
Following an extensive programme of restoration and improvement, 1 Laithbutts Lane has been transformed into a beautifully presented three-bedroom detached home, thoughtfully updated for modern living. A welcoming entrance hall leads to a modern kitchen/diner, separate utility room and comfortable living room, together with a ground-floor bedroom with en-suite, providing excellent flexibility for a range of purchasers. Outside, the property benefits from an easy-to-maintain rear garden, garage and ample off-road parking. Situated in a popular village location with convenient transport links nearby, this is a well-appointed home offering versatile accommodation and a high standard of presentation throughout.
Enter 1 Laithbutts Lane through a composite front door into a welcoming and generously proportioned entrance hallway, providing access to the principal ground-floor accommodation.
To the left is a convenient downstairs cloakroom, fitted with a WC, hand wash basin and useful storage unit.
To the right is the spacious living room, which enjoys an outlook over the front of the property. A focal wall provides a stylish feature, complemented by a wall-mounted electric fire with an attractive coal-effect finish.
Continuing towards the rear of the property is Bedroom One, a particularly spacious double bedroom overlooking the rear garden. The room benefits from a well-appointed en-suite shower room, comprising a large shower enclosure with both conventional and rainfall shower fittings, hand wash basin, WC and storage unit. Additional features include a ladder-style heated towel radiator and attractive tiling.
Also positioned along the hallway is a separate utility room, providing space and plumbing for both a washing machine and tumble dryer. There are useful base units with worktop over, a further storage cupboard and a Worcester gas boiler.
The heart of the home is the impressive modern kitchen/diner, fitted with a comprehensive range of wall and base units with work surfaces over and matching upstands. A stainless-steel sink and drainer are complemented by a range of integrated appliances, including a Lamona eye-level electric oven and microwave, electric induction hob with extractor hood over, together with space for an upright fridge/freezer.
A stylish central island provides additional storage and preparation space, together with breakfast seating, creating a sociable hub for everyday living and entertaining. There is ample room for a full dining table and chairs, while an upright radiator completes the space.
From the entrance hallway, a staircase with an attractive glass balustrade rises to the first floor.
Bedroom Two is another spacious double bedroom, enjoying elevated views across the countryside with the added benefit of a stunning Morecambe Bay sea view towards the rear.
Bedroom Three is also a well-proportioned double bedroom and benefits from useful eaves storage.
The first-floor landing provides access to a useful storage cupboard, ideal for keeping household essentials neatly tucked away.
The family bathroom is fitted with a bath with shower over, WC with concealed cistern, hand wash basin and useful storage unit.
Externally, the property is approached via a gravelled driveway, providing ample off-road parking for multiple vehicles and leading to the integral garage, which is fitted with a roller door. Gates provide access along both sides of the property to the rear garden.
The beautifully presented rear garden has been designed with ease of maintenance in mind, incorporating attractive gravelled and patio areas, together with plentiful space for potted plants and outdoor seating. The garden provides a pleasant and practical space in which to relax and enjoy the surroundings.
Accommodation (with approximate dimensions)
Living Room 14' 1" x 17' 1" (4.29m x 5.21m)
Downstairs Cloakroom 4' 6" x 7' 3" (1.37m x 2.21m)
Bedroom One 9' 10" x 11' 2" (3m x 3.4m)
Bedroom One En-Suite 5' 5" x 9' 2" (1.65m x 2.79m)
Utility Room 5' 11" x 9' 1" (1.8m x 2.77m)
Dining Kitchen 13' 6" x 17' 1" (4.11m x 5.21m)
Garage 8' 6" x 15' 11" (2.59m x 4.85m)
Bedroom Two 16' 4" x 11' 2" (4.98m x 3.4m)
Bedroom Three 12' 1" x 10' 3" (3.68m x 3.12m)
Bathroom 6' 8" x 9' 1" (2.03m x 2.77m)
Property Information
Tenure Freehold (Vacant possession upon completion).
Council Tax Band E Lancaster City Council
Services Mains gas, water and electricity.
Energy Performance Certificate The full Energy Performance Certificate is available on our website and also at any of our offices.
Directions From the Hackney & Leigh office in Carnforth, proceed straight up Market Street, go straight over the traffic lights and follow the road out of Carnforth. Pass the High School on your left, and the turning to Fairfield Close on the right, take the next right onto Back Lane (signposted to Nether Kellet). Proceed up that road for just over a mile until the T Junction, turn left, then take the first left onto Laithbutts Lane.
What3Words ///pats.voters.charging
Agents Note Following fire damage, the property has been substantially restored and improved under the relevant planning consents, including planning reference 22/00532/FUL.
Disclaimer All permits to view and particulars are issued on the understanding that negotiations are conducted through the agency of Messrs. Hackney & Leigh Ltd. Properties for sale by private treaty are offered subject to contract. No responsibility can be accepted for any loss or expense incurred in viewing or in the event of a property being sold, let, or withdrawn. Please contact us to confirm availability prior to travel. These particulars have been prepared for the guidance of intending buyers. No guarantee of their accuracy is given, nor do they form part of a contract. *Broadband speeds estimated and checked by on 02/09/2026.
Anti Money Laundering Regulations Please note that when an offer is accepted on a property, we must follow government legislation and carry out identification checks on all buyers under the Anti-Money Laundering Regulations (AML). We use a specialist third-party company to carry out these checks at a charge of £60.00 (inc. VAT) per individual or £50.00 (incl. vat) per individual, if more than one person is involved in the purchase (provided all individuals pay in one transaction). The charge is non-refundable, and you will be unable to proceed with the purchase of the property until these checks have been completed. In the event the property is being purchased in the name of a company, the charge will be £150 (incl. vat).
What's included
Garden
Garage
Key Stats
Key Stats
TypeDetached house
Bedrooms3
Bathrooms2
HeatingGas Central
MunicipalityNether Kellet
Location
Map loading soon
Neighborhood data on demand
Nearby essentials will load when this section comes into view.
Listed on
Mortgage calculator
Estimated monthly payment
2.599 €/mo
Down payment10 % · 52.484 €
52.484 €472.359 € loan
Term
Total repayable779.636 €
Interest rate4.40 %
Representative estimate · Landomo is not a mortgage broker. · Rates updated April 2026