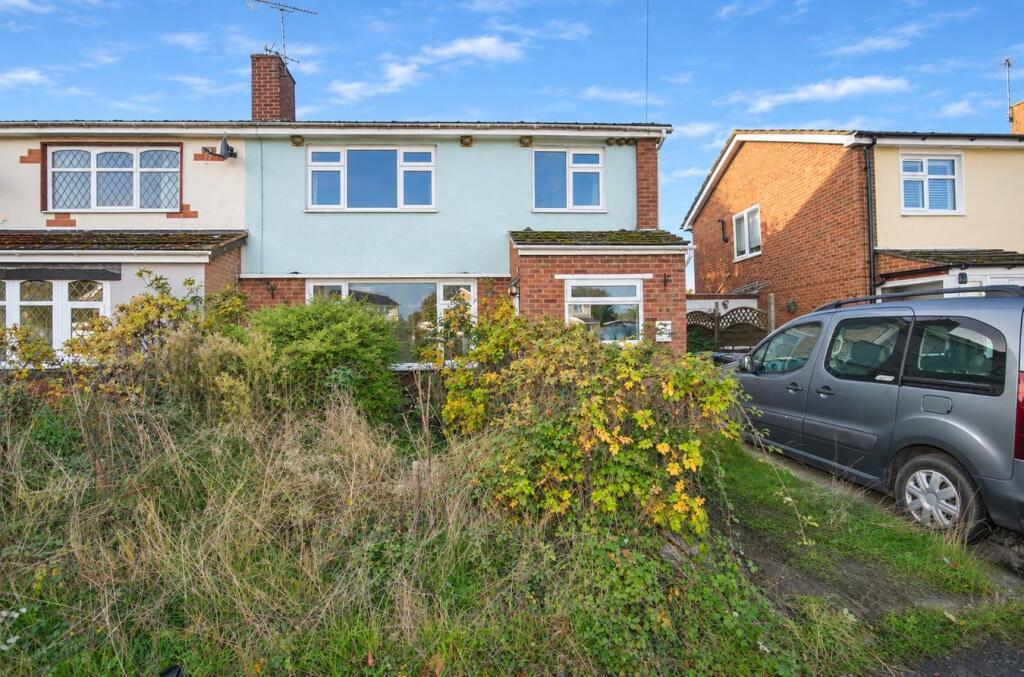
House for sale
Coventry, Barby
3 bedrooms·1 bathroom
239.664 €
Listed Nov 4, 2026
About this listing
Brown and Cockerill Estate Agents are delighted to offer for sale this three bedroom semi detached property located on the popular residential development of Onley Park, Rugby. The property is of standard brick built construction with a tiled roof and benefits from mains services being connected, with the exception of gas.
Onley Park is a small rural community located on the border of Warwickshire and Northamptonshire near the picturesque village of Willoughby, Rugby. There are a range of local amenities to include a village hall, dedicated children's play park and has open green space to include Dunchurch Pools, a unique wetland and nature reserve. Equestrian and sports facilities are available at the adjacent Onley Grounds/Willoughby Park where there are dining facilities and a farm shop.
Rugby railway station operates a regular mainline intercity service to Birmingham New Street and London Euston in under an hour. There is also easy commuter access to the surrounding M1/M45/A45 road and motorway networks making the location ideal for those wishing to commute.
The accommodation is set over two floors and in brief, comprises of an entrance hall with tiled flooring, under stairs storage cupboard, stairs rising to the first floor landing and has a door off to the lounge, with open fireplace and door through to the separate dining room where French doors give direct access to the rear garden. There is a kitchen with eye and base level units, space and plumbing for appliances and has a personnel door opening onto the side of the property/outhouse.
To the first floor, the landing has access to loft space via a pull down ladder and has doors off to three well-proportioned bedrooms, with bedrooms two and three having fitted cupboard space. The family bathroom is fitted with a three piece white suite to include a panelled bath with shower over, pedestal wash hand basin and low level w.c.
The property is in need of some modernisation and benefits from Upvc double glazing and electric heating.
Externally, to the front is a lawned fore garden and driveway providing off road parking. The rear garden is enclosed by timber fencing to the boundaries and is overgrown and in need of cultivation.
Gross Internal Area: approx. 91 m² (979 ft²).
Entrance Hall
16' 1" x 6' 5" (4.90m x 1.96m)
Lounge
15' 4" x 11' 6" (4.67m x 3.51m)
Dining Room
11' 11" x 9' 4" (3.63m x 2.84m)
Kitchen
9' 10" x 9' 5" (3.00m x 2.87m)
Landing
9' 1" x 6' 6" (2.77m x 1.98m)
Bedroom One
11' 11" x 11' 5" (3.63m x 3.48m)
Bedroom Two
12' 9" maximum x 9' 5" (3.89m maximum x 2.87m)
Bedroom Three
9' 11" x 7' 4" maximum (3.02m x 2.24m maximum) reducing to 9' 11" x 4' 10" (3.02m x 1.47m)
Family Bathroom
9' 1" x 6' 6" (2.77m x 1.98m)
Outhouse
7' 5" x 7' 4" (2.26m x 2.24m)
What's included
Garden
Parking
Fireplace
TypeSemi-detached house
Bedrooms3
Bathrooms1
HeatingElectric
Location
Map loading soon
Neighborhood data on demand
Nearby essentials will load when this section comes into view.
Listed on
Mortgage calculator
Estimated monthly payment
1.187 €/mo
Down payment10 % · 23.966 €
23.966 €215.698 € loan
Term
Total repayable356.013 €
Interest rate4.40 %
Representative estimate · Landomo is not a mortgage broker. · Rates updated April 2026