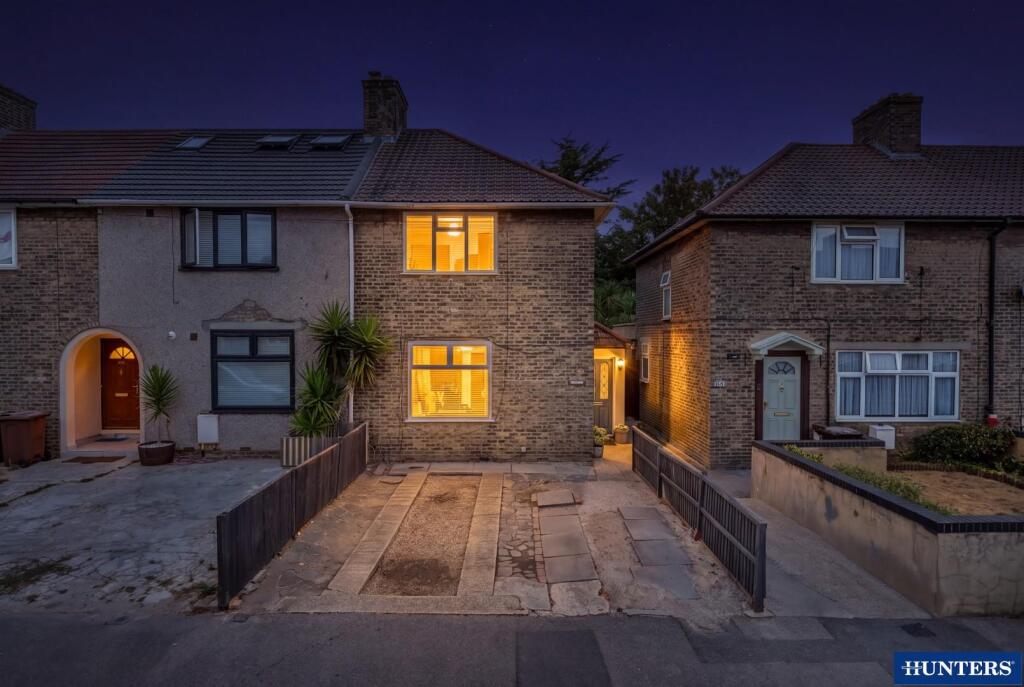
House for sale, 72 m²
London
3 bedrooms·1 bathroom
470.406 €
6.534 €/m²
Listed Aug 19, 2026
About this listing
GUIDE PRICE £400,000 to £425,000
Nestled on the charming Finnymore Road in Dagenham, this delightful end terrace house offers a perfect blend of comfort and convenience. Built in 1930, this well maintained family home spans an impressive 775 square feet, providing ample space for modern living.
Upon entering, you are greeted by a large living room that serves as the heart of the home, ideal for family gatherings or quiet evenings. The property boasts three generously sized bedrooms, making it an excellent choice for families or those seeking extra space for guests or a home office.
One of the standout features of this property is its prime location. It is perfectly situated for families, with several schools nearby, ensuring that education is easily accessible. Additionally, the underground transport links are just a stone's throw away, making commuting to central London or other areas a breeze.
For those with vehicles, off street parking is available, providing added convenience and peace of mind.
This charming home is not just a property; it is a place where memories can be made. With its combination of space, location, and amenities, it is sure to attract interest. We encourage you to call now to avoid disappointment and arrange a viewing of this wonderful family home.
Dining Room - 4.01m x 3.68m (13'1" x 12'0") -
Kitchen - 4.08m x 3.02m (13'4" x 9'10") -
Living Room - 5.18m x 4.32m (16'11" x 14'2") -
Bedroom - 3.70m x 2.84m (12'1" x 9'3") -
Bedroom - 3.58m x 1.88m (11'8" x 6'2") -
Bedroom - 2.71m x 1.71m (8'10" x 5'7") -
Garden - 18.18m x 6.02m (59'7" x 19'9") -
Disclaimer:
All information provided in relation to this property does not constitute or form part of an offer or contract, nor may it be regarded as representations, they are to be used for marketing purposes only. All interested parties are responsible to verify accuracy and your solicitor must verify tenure/lease information, ground rent/service charges, fixtures and fittings and, where the property has been extended/converted, planning/building regulation consents. All dimensions are approximate and quoted for guidance only as are floor plans which are not to scale and their accuracy cannot be confirmed. Reference to appliances and/or services does not imply they are tested and that they are necessarily in working order or fit for the purpose. Any costs occurred would be at the expense of the potential purchaser.
The seller of this property is an employee of Hunters Chadwell Heath. This interest has been disclosed in accordance with the Estate Agents Act 1979 and the requirements of The Property Ombudsman Code of Practice.
What's included
Garden
Parking
TypeTerraced house
Living Area72 m²
Bedrooms3
Bathrooms1
HeatingAsk Agent
MunicipalityLondon
Location
Map loading soon
Neighborhood data on demand
Nearby essentials will load when this section comes into view.
Listed on
Mortgage calculator
Estimated monthly payment
2.329 €/mo
Down payment10 % · 47.041 €
47.041 €423.365 € loan
Term
Total repayable698.770 €
Interest rate4.40 %
Representative estimate · Landomo is not a mortgage broker. · Rates updated April 2026