House for sale, 87 m²
West Suffolk, Haverhill
3 bedrooms·1 bathroom
337.738 €
3.882 €/m²
Listed Oct 6, 2026
About this listing
STYLISHLY PRESENTED THREE BEDROOM HOME EXTENDING TO 933 SQ FT WITH CONTEMPORARY INTERIOR
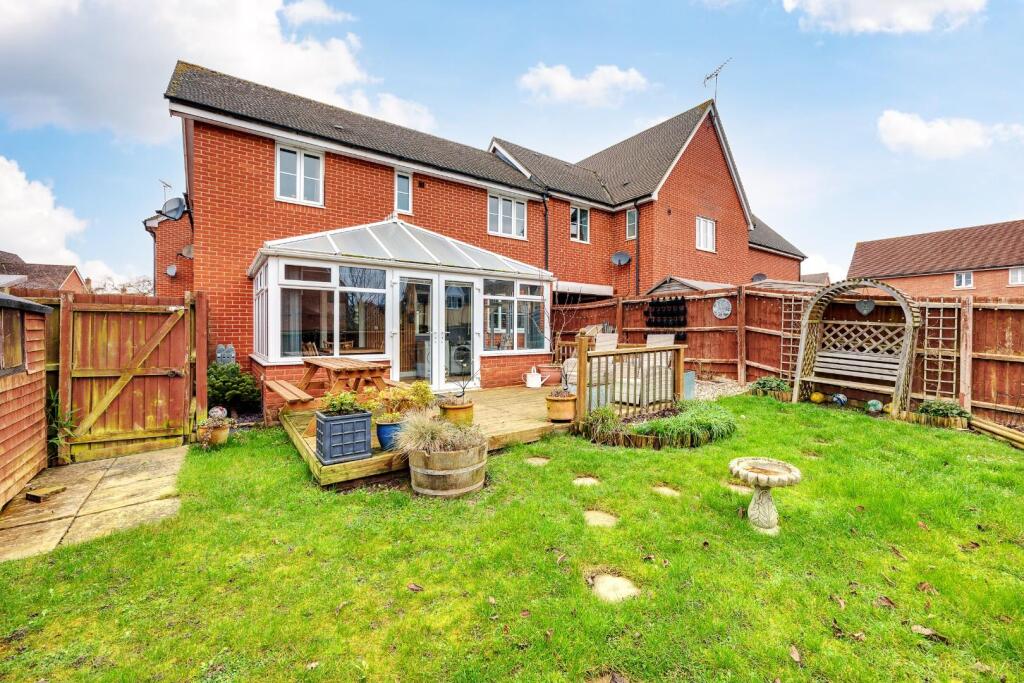
A beautifully presented and thoughtfully updated three bedroom home offering a modern open-plan ground floor layout, a striking refitted shower room and a well-proportioned principal bedroom complete with designated dressing area. The property further benefits from a conservatory overlooking the garden, a landscaped rear plot with summer house and shed, and the advantage of driveway parking positioned to the side of the property within a residents’ area and accessed via an archway.
Haverhill - Haverhill, the fastest-growing market town in Suffolk, offers a thriving and convenient lifestyle. Its prime location allows easy access to Cambridge (17 miles), London Stansted Airport (around 30 minutes drive), and the M11 corridor. The town boasts a mainline rail station at Audley End (12 miles), with direct links to London Liverpool Street.
Despite its excellent transportation connections, Haverhill remains an affordable place to buy and rent a property. The ongoing investments, both private and public, contribute to its continuous growth in residential, commercial, and leisure facilities. The town features a vibrant High Street with a popular twice-weekly market, out of town shopping, as well as an array of public houses, cafes, restaurants, social clubs, and hotels. For sports enthusiasts, there is an esteemed 18-hole golf course, Haverhill Tennis Club, The New Croft's all-weather sports facility with two full-size 3G pitches, and Haverhill Rugby Club. These clubs offer teams and coaching for various age groups.
Haverhill also boasts a comprehensive nursery and schooling system, a well-utilized sports centre with all-weather pitches, various churches, and much more. The town centre continues to attract a growing number of national chains, and there is even a town centre multiplex cinema complex with associated eateries.
Discover the allure of Haverhill – a town that seamlessly blends convenience, affordability, and a wide range of amenities.
GROUND FLOOR
Entrance Hall
2.69m (8'10") x 1.93m (6'4")
A welcoming entrance with wooden flooring and radiator, providing access to a useful storage cupboard and the principal ground floor accommodation.
WC
1.93m (6'4") x 0.92m (3')
Naturally lit via a front aspect window and fitted with a modern two-piece suite comprising pedestal wash hand basin and low-level WC, complemented by tiled splashbacks and radiator.
Kitchen Area
2.84m (9'4") x 2.25m (7'5")
A stylish and contemporary kitchen fitted with sleek grey high-gloss base and eye level units complemented by light work surfaces and metro tiled splashbacks. Features include a 1½ bowl sink with mixer tap, integrated dishwasher, plumbing for washing machine, space for fridge/freezer, eye-level electric double oven and four ring gas hob with stainless steel extractor over.
A breakfast bar peninsula provides casual dining space for two, creating a sociable layout that flows naturally into the main living area. Window to rear, Karndean flooring and modern pendant lighting complete the space.
Sitting Area
5.23m (17'2") x 4.87m (16')
A generous open-plan living space offering excellent versatility for both seating and dining arrangements. The room enjoys a pleasant rear outlook and benefits from a feature coal effect fireplace with marble surround and timber mantel creating an attractive focal point.
Karndean flooring continues through from the kitchen, enhancing the sense of space, while French doors open into the conservatory, allowing additional light and flexibility. Stairs rise to the first floor, making this a well-balanced and practical central hub of the home.
Conservatory
4.45m (14'7") x 2.70m (8'10")
A bright and flexible additional reception area of half brick and double glazed construction with triple glazed polycarbonate roof. Power and lighting connected, electric convection heater and wooden flooring. Double doors open onto the garden, making this an ideal space for relaxing or entertaining.
FIRST FLOOR
Landing
Providing access to all bedrooms and the shower room.
Bedroom 1
4.87m (16') x 2.91m (9'7") max
A beautifully presented principal bedroom enjoying dual aspect windows to the rear and side, allowing excellent natural light throughout the day. The room offers generous proportions and incorporates a clearly defined dressing area with fitted wardrobes and space for a dressing table, creating a practical and stylish suite-like feel. Soft neutral décor and feature wall detailing enhance the calm and inviting atmosphere.
Bedroom 2
2.77m (9'1") x 2.54m (8'4")
A comfortable second bedroom with front aspect window and radiator.
Bedroom 3
3.28m (10'9") x 2.22m (7'4") max
A well sized third bedroom with rear aspect window and radiator, ideal as a bedroom, nursery or home office.
Shower Room
2.06m (6'9") x 1.71m (5'7")
A striking and contemporary shower room finished to a high standard, featuring a modern vanity unit with inset wash hand basin, concealed cistern WC and a generous walk-in style shower with glazed screen and rainfall shower head. Fully tiled walls and floor with decorative feature panel, recessed shelving and sleek chrome fittings create a smart, hotel-inspired finish. Rear aspect window and heated towel rail.
OUTSIDE
The rear garden is predominantly laid to lawn and enclosed by timber fencing, creating a private and secure setting. A raised decked terrace sits directly off the conservatory, providing a defined entertaining area with steps leading down to the main lawn.
To the rear boundary is a timber summer house offering excellent versatility for hobbies, home working or additional leisure space, alongside a separate timber shed for practical storage. Established borders add interest while remaining manageable.
A gate to the side of the garden provides direct access to the private driveway, which is positioned under an archway within the residents’ parking area, offering convenient off-road parking.
Viewings - By appointment with the agents.
Special Notes - 1. None of the fixtures and fittings are necessarily included. Buyers should confirm any specific inclusions when making an offer.
2. Please note that none of the appliances or the services at this property have been checked and we would recommend that these are tested by a qualified person before entering into any commitment. Please note that any request for access to test services is at the discretion of the owner.
3. Floorplans are produced for identification purposes only and are in no way a scale representation of the accommodation.
What's included
Garden
Parking
TypeTerraced house
Living Area87 m²
Bedrooms3
Bathrooms1
HeatingGas Central
MunicipalityWest Suffolk
Location
Map loading soon
Neighborhood data on demand
Nearby essentials will load when this section comes into view.
Listed on
Mortgage calculator
Estimated monthly payment
1.672 €/mo
Down payment10 % · 33.774 €
33.774 €303.964 € loan
Term
Total repayable501.697 €
Interest rate4.40 %
Representative estimate · Landomo is not a mortgage broker. · Rates updated April 2026