House for sale
Southampton
2 bedrooms·1 bathroom
443.027 €
Listed Sep 21, 2026
About this listing
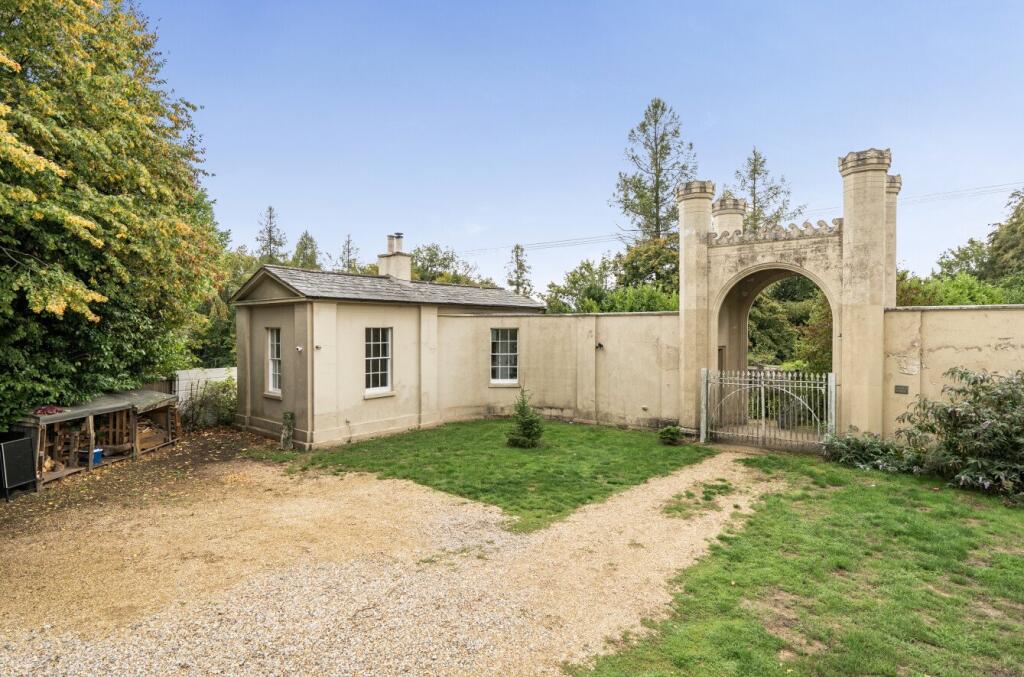
Situated between Micheldever and Woodmancote, London Lodge is an exceptional Grade II listed former gatehouse dating back to around 1806. Beautifully and sympathetically renovated, this unique home seamlessly blends striking period architecture with stylish contemporary finishes, creating a residence of remarkable character and charm.
The accommodation is immediately impressive, with original high-level sash windows flooding the ground floor with natural light. The property's distinctive central turreted archway leads into a private entrance hall and onwards to a contemporary fitted kitchen, thoughtfully designed with a range of wall and base units, complemented by a practical breakfast bar and dining room table with chairs.
A doorway from the kitchen opens into the delightful sitting room, where a wood-burning stove set within the period stone surround creates an attractive focal point. An ornate mirror above the mantel further enhances the room’s sense of space and character and is included within the sale.
A striking wrought-iron spiral staircase descends to the lower ground floor, with under floor heating , fully controllable in each bedroom and hallway .
There are two generously proportioned double bedrooms served by a refurbished stylish modern bathroom with underfloor heating featuring a lined wood effect shower enclosure.
Externally, the property is approached via a shared gravel driveway, partially enclosed by picket-style fencing, which leads to a generous parking area providing space for several vehicles. A gravel pathway continues through the lodge’s distinctive turreted archway, giving access to the rear garden and completing this highly individual and appealing home.
The property is located close to the M3, and some external road noise may be noticeable. However, the current owners have invested significantly in enhancing the property's sound insulation, resulting in a remarkably peaceful and comfortable internal environment.
An internal viewing is highly recommended to fully appreciate the character, quality, and unique setting of this exceptional home.
ADDITIONAL INFORMATION
Materials used in construction: Stone and brick with slate roof
Grade II Listed
For further information on broadband and mobile coverage, please refer to the Ofcom Checker online
Should a purchaser(s) have an offer accepted on a property marketed by Charters Estate Agents, they will need to undertake an identification check. This is done to meet our obligation under Anti Money Laundering Regulations (AML) and is a legal requirement. We use a specialist third party service to verify your identity. The cost of these checks is £60 inc. VAT per purchaser, which is paid in advance, when an offer is agreed and prior to a sales memorandum being issued. This charge is non-refundable under any circumstances.
London Lodge enjoys a convenient setting approximately 2.5 miles from the sought-after village of Micheldever, which offers a range of amenities including a village shop, public house, primary school, and a mainline railway station with services to London and the South Coast. The area provides a vast amount of open countryside, with various marked trails to be enjoyed with an array of country pubs on route.
Equally within a stone throw from the property the beautiful canopy of the Blackwood Forest provides excellent opportunities for walking and cycling, together with a popular café.
For those needing the draw of more extensive shopping, leisure, and recreational facilities of Basingstoke and Winchester are within easy reach. Excellent road connections are available via the nearby M3 and A33, providing access throughout the region and fantastic commuter routes into London.
What's included
Garden
TypeDetached house
Bedrooms2
Bathrooms1
HeatingUnderfloor Heating
Location
Map loading soon
Neighborhood data on demand
Nearby essentials will load when this section comes into view.
Listed on
Mortgage calculator
Estimated monthly payment
2.194 €/mo
Down payment10 % · 44.303 €
44.303 €398.724 € loan
Term
Total repayable658.100 €
Interest rate4.40 %
Representative estimate · Landomo is not a mortgage broker. · Rates updated April 2026