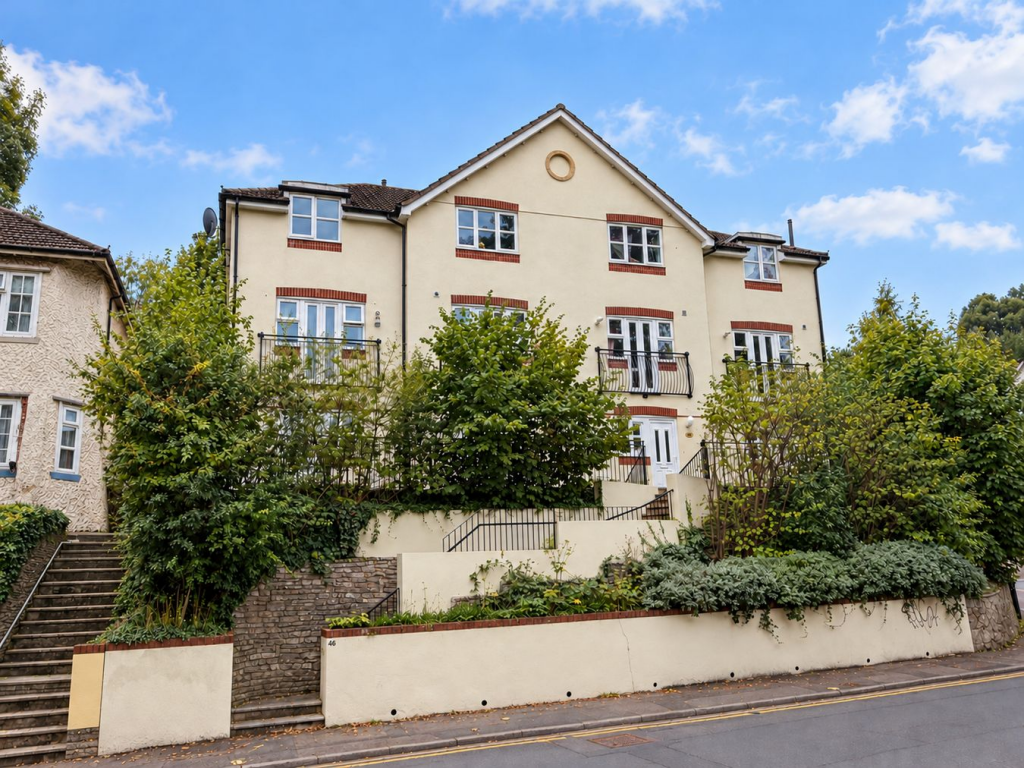
House to rent
Bournemouth
4 bedrooms·2 bathrooms
2.147 €/mo
Listed Oct 12, 2026
About this listing
Situated on Surrey Road, close to Westbourne Village and Bournemouth Lower Gardens, this four bedroom end of terrace townhouse offers versatile accommodation over three floors.
The ground floor comprises an entrance hall, kitchen/diner with integrated appliances and direct garden access, a fourth bedroom which could also be used as a study, and a cloakroom. On the first floor are a separate lounge and the main bedroom with an en suite shower room. Two further bedrooms and the family bathroom occupy the second floor.
Outside, the south facing decked garden has its own private access, while the property also benefits from allocated parking. Further features include built in wardrobes to bedrooms one and two, storage cupboards, Juliette balconies, gas central heating and UPVC double glazing. Available from Saturday 5 December 2026 at £1800 per calendar month.
Entrance Hall
Doors to
Kitchen/Diner
12' 8" x 12' 7" (3.86m x 3.84m)
Bedroom Four/Study
9' 10" x 8' 3" (3.00m x 2.51m)
Downstairs Cloakroom
5' 1" x 3' 11" (1.55m x 1.19m)
First Floor Landing
Doors to
Lounge
12' 8" x 12' 7" (3.86m x 3.84m)
Bedroom One
10' 10" x 9' 9" (3.30m x 2.97m)
En-Suite Shower Room
9' 3" x 4' 1" (2.82m x 1.24m)
Second Floor Landing
Doors to
Bedroom Two
12' 8" x 10' 2" (3.86m x 3.10m)
Bedroom Three
12' 7" x 7' 1" (3.84m x 2.16m)
Bathroom
11' 5" x 5' 8" (3.48m x 1.73m)
Garden
South facing
Parking
Allocated
Council Tax
Band E
What's included
Terrace
Garden
Parking
TypeTownhouse
Bedrooms4
Bathrooms2
HeatingAsk Agent
Deposit2.478 €
Location
Map loading soon
Neighborhood data on demand
Nearby essentials will load when this section comes into view.