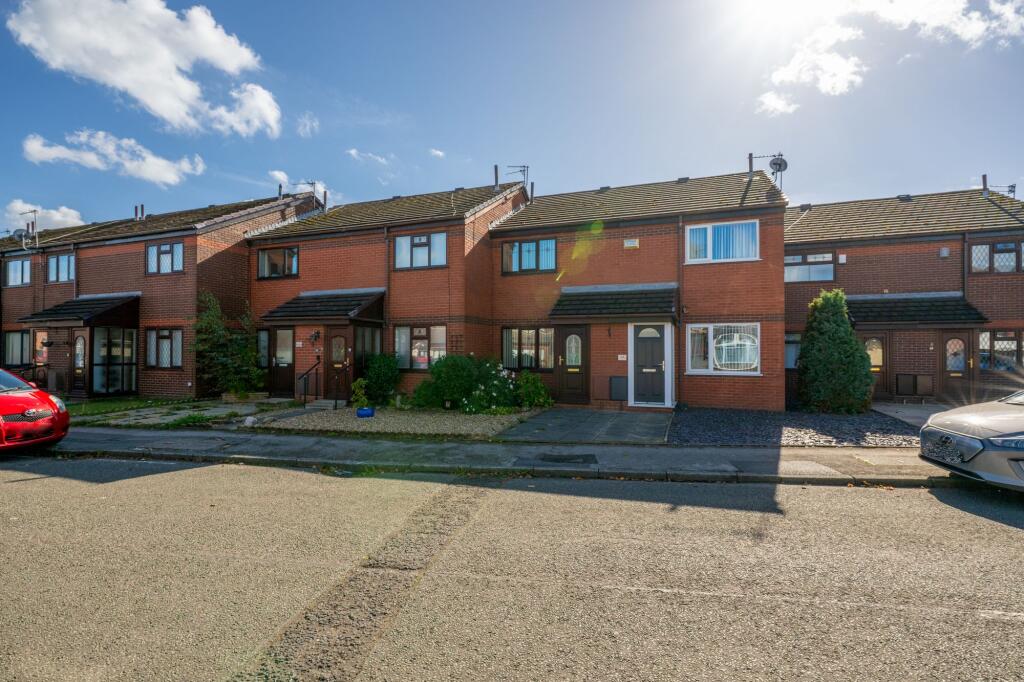
House for sale, 62 m²
Wigan
2 bedrooms·1 bathroom
176.964 €
2.854 €/m²
Listed Oct 6, 2026
About this listing
Arnold & Phillips are pleased to present this well-positioned two-bedroom mid-terraced home, located along the popular Clayton Mews in Skelmersdale.
Offering a practical layout, off-road parking, two genuine double bedrooms and the added benefit of no onward chain, this is a property that should appeal particularly well to first-time buyers, working professionals and anyone looking for a home that is straightforward to settle into without taking on unnecessary complication.
The property is approached via a private driveway, providing useful off-road parking directly in front of the home. Entrance is through a modern front porch, giving a little separation between outside and the main accommodation before opening into the principal living space. It is a simple feature, but one that makes everyday coming and going feel more practical, particularly during the wetter months.
The main living room is generously proportioned and neutrally decorated, with enough space to comfortably accommodate a full lounge arrangement while still retaining a defined dining area. That makes the room particularly adaptable for day-to-day living, whether you prefer a more traditional lounge-and-dining set-up or want to use the extra space for a desk, reading corner or additional storage. It is also a bright and welcoming room without feeling over-styled, giving the next owner a good blank canvas to work with from the outset.
Towards the rear of the ground floor is a spacious dining kitchen, fitted with a range of traditional wall and base units, contrasting work surfaces and a mixture of integrated and freestanding appliances. There is enough room here to comfortably incorporate a dining table, which gives the kitchen a useful social element rather than making it purely functional. For buyers who like the kitchen to work as part of the everyday living space, this arrangement makes a lot of sense and keeps the ground floor feeling connected and easy to use.
Upstairs, the property continues to make good use of its footprint with two spacious bedrooms, both of which are genuine doubles. This is an important point to note for buyers comparing similar homes, as the second bedroom here is not simply an occasional room. Both are neutrally presented and enjoy a pleasant outlook across the surrounding area, making them easy to adapt for different needs. One could work equally well as a comfortable guest room or dedicated home office if required, without compromising on usable space.
The first floor is completed by a modern family bathroom, fitted with a walk-in shower enclosure, WC and wash hand basin. The arrangement is clean and practical, and the tiled finish gives the room a straightforward contemporary feel.
Externally, the property benefits from a private rear garden, providing useful outdoor space for seating, entertaining or simply enjoying a quieter area away from the main living accommodation. For a home of this size, having both private parking to the front and a separate garden to the rear adds a useful level of flexibility and broadens its appeal beyond that of a typical starter property.
The location is another strong part of the overall package. Clayton Mews sits within easy reach of everyday amenities in Skelmersdale, while nearby schools include St Richard’s Catholic Primary School and Brookfield Park Primary School, both within a short distance, with secondary education also available in the wider area. For commuters, the town benefits from useful road links towards the M58 and wider motorway network, making Liverpool, Manchester and surrounding commercial centres accessible by car. Public transport is also supported by the Skelmersdale to Kirkby Trainlink service, which connects Skelmersdale with Headbolt Lane and onward Merseyrail services into Liverpool.
Extending to approximately 663 square feet, the property also benefits from gas central heating and double glazing throughout. When you combine that with two proper double bedrooms, private parking, a rear garden and no onward chain, the overall proposition is a very sensible one. It is not a home that relies on gimmicks; its appeal is in the fact that the layout works, the rooms are well proportioned and the key practical features are already in place.
For first-time buyers in particular, the absence of an onward chain may help to simplify the purchasing process, while investors or working professionals may equally appreciate the balance between manageable proportions and useful internal space. Internal inspection is therefore highly recommended to appreciate how comfortably the accommodation works in person.
Tenure: We understand the property to be Freehold, however prospective purchasers should seek to obtain verification of this from their solicitor. Council Tax Band A.
EPC Rating: C
Disclaimer
Every care has been taken with the preparation of these property details but they are for general guidance only and complete accuracy cannot be guaranteed. If there is any point, which is of particular importance professional verification should be sought. These property details do not constitute a contract or part of a contract. We are not qualified to verify tenure of property. Prospective purchasers should seek to obtain verification of tenure from their solicitor. The mention of any appliances, fixtures or fittings does not imply they are in working order. Photographs are reproduced for general information and it cannot be inferred that any item shown is included in the sale. All dimensions are approximate.
What's included
Terrace
Parking
TypeTerraced house
Living Area62 m²
Bedrooms2
Bathrooms1
Energy ClassC
HeatingAsk Agent
Location
Map loading soon
Neighborhood data on demand
Nearby essentials will load when this section comes into view.
Listed on
Mortgage calculator
Estimated monthly payment
876 €/mo
Down payment10 % · 17.696 €
17.696 €159.268 € loan
Term
Total repayable262.874 €
Interest rate4.40 %
Representative estimate · Landomo is not a mortgage broker. · Rates updated April 2026