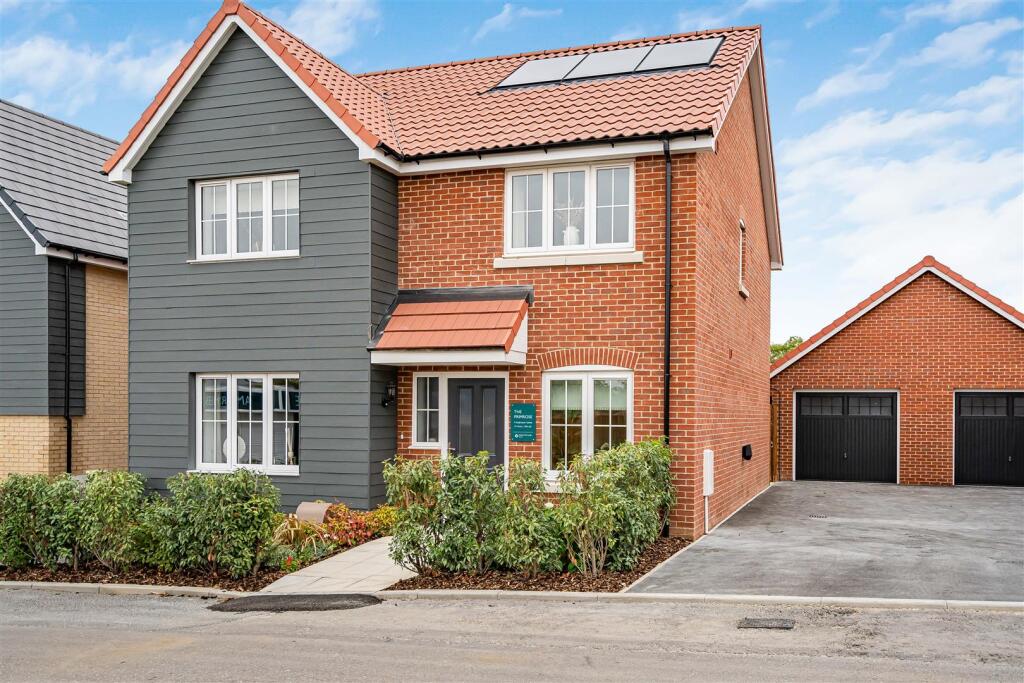
House for sale, 121 m²
Uttlesford, Pleasant Valley, Saffron Walden
4 bedrooms·2 bathrooms
729.129 €
6.026 €/m²
Listed Sep 9, 2026
About this listing
A smart, new development from Countryside Homes, Amber Mews comprises a selection of 2-5 bedroom homes set on the outskirts of the town. Showcasing the properties is The Primrose; a 4 bedroom, 1,306 sqft family home with a private garden and garage.
Amber Mews brings together a versatile collection of homes suited to every stage of life, from stylish one and two bedroom apartments to classic two to five bedroom houses. Designed around modern family living, each layout pairs generous proportions with practical storage to keep daily routines effortless. Nature takes center stage through a landscape-led design, where lush green corridors enhance the peaceful setting and nurture local biodiversity. Outside, more than 5.5 acres of shared open grounds feature dedicated play areas and walking routes that connect directly into wider trail networks.
The properties are showcased by The Primrose - one of the 4 bedoom detached homes. Accommodation comprises:
Ground Floor -
Entrance Hall - Entrance door and obscure glazed window to the front aspect, staircase rising to the first floor with understair storage cupboard and doors to adjoining rooms.
Study - Window to the front aspect.
Cloakroom - Comprising ceramic wash basin and low level WC.
Living Room - 4.81m x 3.11m (15'9" x 10'2") - Window to the front aspect.
Kitchen/Dining Area - 7.27m x 3.79m (23'10" x 12'5") - Fitted with a range of base and eye level units with electric double oven, induction hob with extractor hood over, integrated dishwasher, fridge freezer, stainless steel sink and space and plumbing for washing machine, double doors open to a pantry cupboard with fitted shelving. Window to the rear aspect and glazed French doors opening to the rear garden.
First Floor -
Landing - Doors to adjoining rooms and built-in airing cupboard.
Bedroom 1 - 4.57m x 3.03m (14'11" x 9'11") - Window to the front aspect and door to:
En Suite - Comprising ceramic wash basin, low level WC, shower enclosure, heated towel rail and obscure glazed window to the side aspect.
Bedroom 2 - 5.25m x 3.10m (17'2" x 10'2") - Window to the front aspect.
Bedroom 3 - 3.56m x 2.25m (11'8" x 7'4") - Window to the rear aspect.
Bedroom 4 - 3.62m x 2.25m (11'10" x 7'4") - Window to the rear aspect.
Bathroom - Comprising ceramic wash basin, low level WC, panelled bath with shower over and heated towel rail.
Outside - The property has a driveway providing off-sreet parking with EV charging point and access to the tandem garage. The rear garden has a central lawn with shrub beds bordering and a paved terrace for al fresco entertaining.
Garage - Up and over door, power and lighting connected.
Agent's Notes - •Tenure - Freehold with common managed areas (annual estate charge £509 p.a.)
•Council Tax Band - To be assessed
•Property Type - Detached House
•Property Construction - Brick and block with tiled roof
•Number & Types of Room - Please refer to the floorplan
•Square Footage - 1,306 sqft
•Parking - Garage & driveway
UTILITIES/SERVICES
•Electric Supply - Mains and solar panels
•Water Supply - Mains
•Sewerage - Mains
•Heating - Gas fired boiler with radiators
•Broadband - FTTP available
•Mobile Signal/Coverage - Good
Viewings - By appointment through the Agents.
What's included
Garden
Garage
Parking
TypeDetached house
Living Area121 m²
Bedrooms4
Bathrooms2
HeatingGas Central
MunicipalityUttlesford
Location
Map loading soon
Neighborhood data on demand
Nearby essentials will load when this section comes into view.
Listed on
Mortgage calculator
Estimated monthly payment
3.610 €/mo
Down payment10 % · 72.913 €
72.913 €656.216 € loan
Term
Total repayable1.083.094 €
Interest rate4.40 %
Representative estimate · Landomo is not a mortgage broker. · Rates updated April 2026