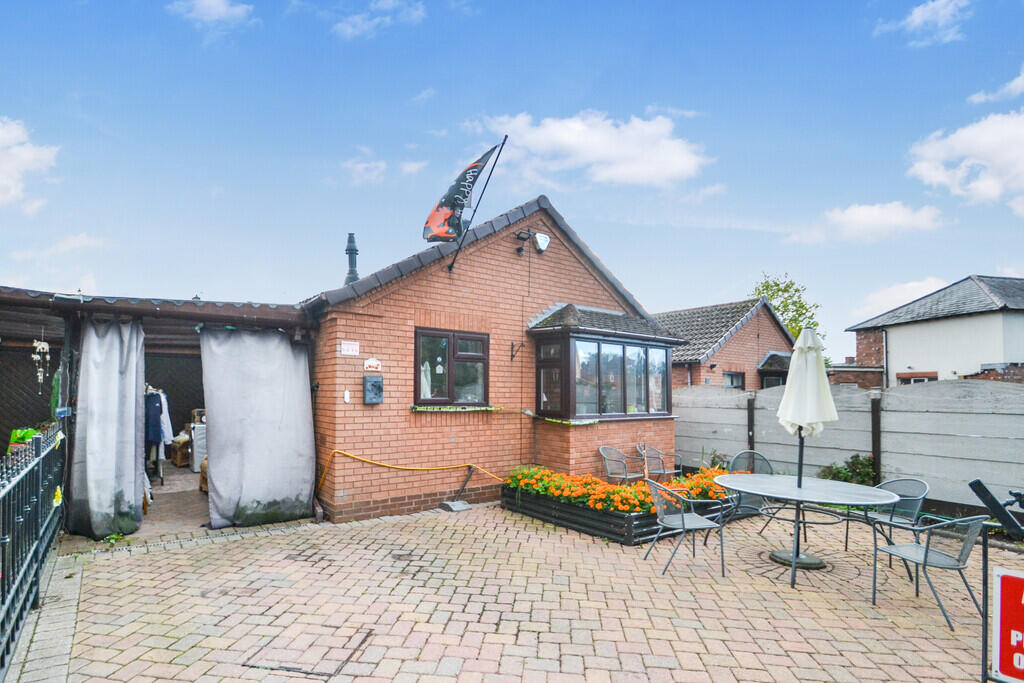
House for sale
Telford
2 bedrooms·1 bathroom
331.813 €
Listed Oct 9, 2026
About this listing
BRIEF DESCRIPTION Situated in a popular location with ideal access to the centre of Newport, this Link-Detached Bungalow offers a delightful opportunity for a prospective buyer.
Set on a Good-Sized Plot, the property provides well-proportioned accommodation with plenty of useful space both inside and out, including Two Bedrooms, Living Room, Refurbished Kitchen, and convenient Wet Room. There is also a Conservatory and Garage as well as a Carport. To the rear there is a pleasant Garden and plentiful Driveway Parking to the front.
LOCATION The property is just 0.8 miles from Newport's busy High Street, with its mix of shops, boutiques, cafes, pubs and a Victorian indoor market - and is within the catchment area of Newport's highly regarded Primary, High and Grammar Schools.
A wider selection of shops, amenities and employment opportunities are available in Telford, Stafford and Shrewsbury - and the excellent rail connections from Telford and Stafford mean Birmingham and Manchester are in commutable distance.
ACCOMMODATION
The property is approached over a block paviour driveway with access through a wrought iron gate with parking for two cars. Hedging to the front and shrubbery bedding. Covered Car Port which leads to garage and UPVC part glazed front door which gives way to:
ENTRANCE HALL With radiator, smoke alarm, spotlights to ceiling, loft access hatch, airing cupboard and door off to:
KITCHEN 10' 5" x 8' 4" (3.18m x 2.54m) With a range of wall and base mounted unit in a light grey finish, topped with a light grey worktop, single bowl stainless steel sink with chrome mixer tap over, window overlooking the front of the property, space for freestanding fridge freezer, space for freestanding cooker unit, built in extractor hood, space for washing machine, radiator and integrated slimline dishwasher.
Door off Hallway to:
LOUNGE 9' 8" x 18' 10" (2.95m x 5.74m) With bay window, two radiators, gas fire with brick surround, door out which leads to the side and garden.
Door off the Hallway to:
BEDROOM ONE 9' 8" x 11' 10" (2.95m x 3.61m) With fitted wardrobes to either side of the bed with cupboards above, fitted dressing table, radiator, glazed sliding door off which leads to:
CONSERVATORY 6' 9" x 17' 8" (2.06m x 5.38m) With solid warm roof, radiator and door out to rear garden, door through to garage.
Door off Hallway to:
BEDROOM TWO 7' 11" x 8' 6" (2.41m x 2.59m) With window to the rear looking into the conservatory, radiator, door off to storage cupboard.
Further door off Hallway to:
WET ROOM With low level W.C., wall mounted wash hand basin, thermostatic shower with rainfall head, frosted window and radiator and extractor fan.
GARAGE 8' 2" x 17' 10" (2.49m x 5.44m) Which is accessed via the door from the side of the conservatory, with metal up and over door to the front, electric light and power.
EXTERNALLY Access to the rear of the property is gained via a timber side gate and door from the lounge and also the glazed sliding doors from the conservatory.
The rear garden is low maintenance and laid predominately to slabs, bordered by shrubbery beds, timber fencing on all sides.
TO VIEW THIS PROPERTY To view this property, please contact our Newport Office, 30 High Street, Newport, TF10 7AQ or call us on . Email:
DIRECTIONS From our office head north on the High Street and go straight across at the mini roundabout. Continue onto Lower Bar then turn left onto Salters Lane, turn left onto Beaumaris Road and the property will be located a little way along on the right hand side.
SERVICES We are advised that all mains services are available. Barbers have not tested any apparatus, equipment, fittings etc or services to this property, so cannot confirm that they are in working order or fit for purpose. A buyer is recommended to obtain confirmation from their Surveyor or Solicitor. For broadband and mobile supply and coverage buyers are advised to visit the Ofcom mobile and broadband checker website.
LOCAL AUTHORITY Telford & Wrekin Council, Southwater One, Southwater Square, Southwater Way, Telford, TF3 4JG. Tel:
EPC RATING - D-66 The full energy performance certificate (EPC) is available for this property upon request.
PROPERTY INFORMATION We believe this information to be accurate, but it cannot be guaranteed. The fixtures, fittings, appliances and mains services have not been tested. If there is any point which is of particular importance please obtain professional confirmation. All measurements quoted are approximate. These particulars do not constitute a contract or part of a contract.
AML REGULATIONS We are required by law to conduct anti-money laundering checks on all those buying a property. Whilst we retain responsibility for ensuring checks and any ongoing monitoring are carried out correctly, the initial checks are carried out on our behalf by Movebutler who will contact you once you have had an offer accepted on a property you wish to buy. The cost of these checks is £30 (incl. VAT) per buyer, which covers the cost of obtaining relevant data and any manual checks and monitoring which might be required. This fee will need to be paid by you in advance, ahead of us issuing a memorandum of sale, directly to Movebutler, and is non-refundable.
TENURE We are advised that the property is Freehold and this will be confirmed by the Vendors Solicitor during the Pre- Contract Enquiries. Vacant possession upon completion.
METHOD OF SALE For Sale by Private Treaty.
NE40956
What's included
Garden
TypeDetached house
Bedrooms2
Bathrooms1
Energy ClassD
HeatingAsk Agent
Location
Map loading soon
Neighborhood data on demand
Nearby essentials will load when this section comes into view.
Listed on
Mortgage calculator
Estimated monthly payment
1.643 €/mo
Down payment10 % · 33.181 €
33.181 €298.632 € loan
Term
Total repayable492.897 €
Interest rate4.40 %
Representative estimate · Landomo is not a mortgage broker. · Rates updated April 2026