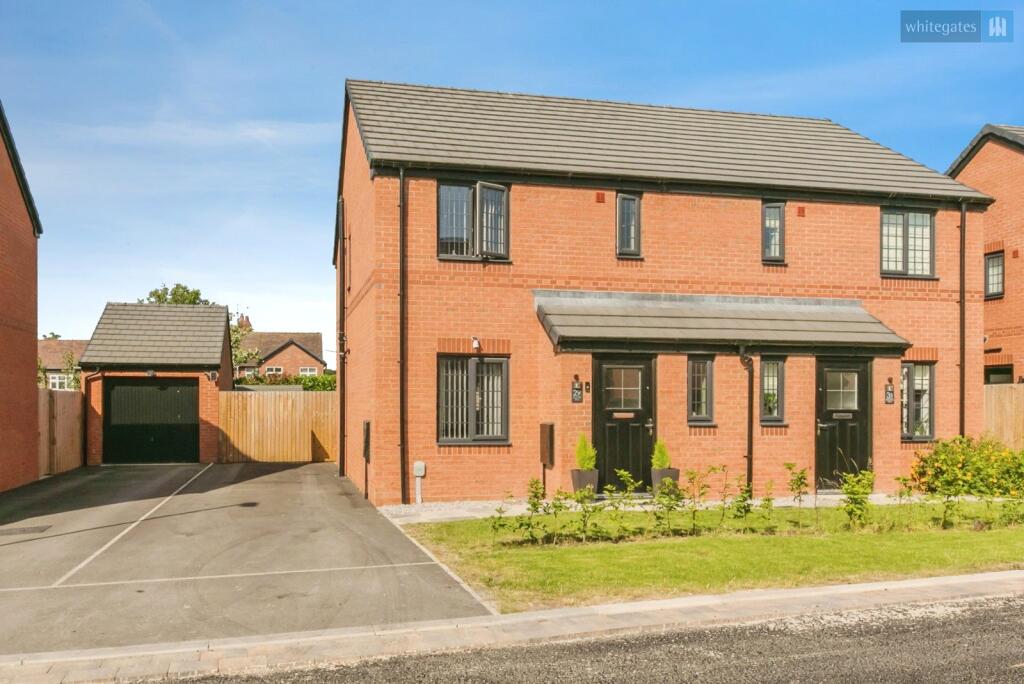
House for sale, 70 m²
Crewe, Wybunbury
3 bedrooms·2 bathrooms
275.614 €
3.938 €/m²
Listed Nov 7, 2026
About this listing
Whitegates Crewe are delighted to present this beautiful three-bedroom semi-detached home, situated on the highly sought-after Greywillow Drive in Shavington. Also available as a shared ownership option. Offering a fantastic opportunity to step onto the property ladder with the option of purchasing as furnished. This modern, move-in ready home boasts a spacious living room, contemporary kitchen/dining room with French doors opening onto a private, non-overlooked rear garden, three well-proportioned bedrooms including a principal bedroom with en-suite, a stylish family bathroom and downstairs WC. Externally, the property benefits from a generous driveway providing off-road parking for multiple vehicles, whilst enjoying an excellent location close to highly regarded schools, local amenities and superb transport links. Early viewing is highly recommended to avoid missing out on this fantastic home. *Can be sold fully-furnished. Contact Whitegates in Crewe for more information.
Whitegates Crewe are delighted to present this exceptional three-bedroom semi-detached home, situated on the highly desirable Greywillow Drive in the sought-after village of Shavington. Offering an outstanding opportunity to step onto the property ladder, this beautifully presented home has been impeccably maintained by the current owners and is ready for its next owners to move straight into. Combining stylish, modern interiors with practical family living, this superb home is perfect for first-time buyers, young families and professionals alike.
Stepping inside, you are welcomed by a bright entrance hall which immediately creates a warm and inviting first impression. A convenient downstairs WC is positioned just off the hallway before entering the spacious living room, a fantastic space to relax and unwind. Beautifully presented with tasteful décor throughout, the room offers plenty of space for comfortable seating whilst large windows allow natural light to flood the home, creating a bright and airy atmosphere.
To the rear of the property is a contemporary kitchen/dining room, thoughtfully designed to become the heart of the home. Finished with a range of modern units, ample worktop space and integrated cooking appliances, it provides everything needed for modern-day living. There is generous space for a family dining table, making it ideal for everyday meals, entertaining friends or spending quality time together. French doors lead directly out to the rear garden, effortlessly connecting the indoor and outdoor living spaces and allowing the room to be filled with natural light throughout the day.
The first floor continues to impress with three well-proportioned bedrooms, each presented to an excellent standard. The principal bedroom enjoys the added luxury of a contemporary en-suite shower room, providing a private retreat away from the rest of the home. The second bedroom is another generous double, whilst the third bedroom offers fantastic flexibility as a child's bedroom, nursery, dressing room or home office. Completing the first floor is a stylish family bathroom, fitted with a modern white suite and finished with neutral décor to suit all tastes.
Externally, the property offers equally impressive outside space. To the side of the home is a generous driveway providing off-road parking for multiple vehicles, offering both convenience and practicality. To the rear is a private, enclosed garden that enjoys an excellent degree of privacy, as it is not overlooked, whilst also benefiting from sunshine throughout the warmer months. Offering plenty of room for children to play, pets to roam or simply to enjoy outdoor dining and entertaining with family and friends, it provides the perfect extension to the living accommodation.
Greywillow Drive forms part of one of Shavington's most desirable modern developments, perfectly positioned for families and commuters alike. The village offers a fantastic range of everyday amenities including local convenience stores, cafés, public houses and healthcare facilities, whilst both Crewe town centre and the historic market town of Nantwich are only a short drive away, offering an extensive selection of retail, restaurants and leisure facilities. Families are particularly well served by a choice of highly regarded schools including Shavington Primary School, Shavington Academy and nearby Weston Village Primary School. Excellent transport links are another major advantage, with easy access to the A500, M6 motorway network and Crewe Railway Station, providing direct rail services to Manchester, Birmingham, Liverpool and London.
EPC Band: B
Tenure: Leasehold
Council Tax Band: B
To comply with legal requirements, all buyers must complete an Anti-Money Laundering (AML) check. If your offer is accepted, you will need to undergo this check through our recommended provider. The fee for the AML check is £48.00, which includes VAT.
Thinking about selling your property? For a FREE valuation from one of our local experts, please call or e-mail our Whitegates office, and we will be happy to assist you with an award winning service.
Hallway
W/C
Living Room
14' 1" x 12' 0" (4.3m x 3.67m)
Kitchen/Diner
15' 3" x 9' 2" (4.65m x 2.79m)
Landing
Bedroom One
9' 9" x 9' 4" (2.96m x 2.84m)
En-Suite
6' 6" x 5' 7" (1.97m x 1.7m)
Bedroom Two
9' 6" x 7' 7" (2.89m x 2.3m)
Bedroom Three
7' 9" x 5' 10" (2.35m x 1.78m)
Bathroom
5' 10" x 5' 9" (1.78m x 1.75m)
What's included
Garden
Parking
TypeSemi-detached house
Living Area70 m²
Bedrooms3
Bathrooms2
Energy ClassB
HeatingAsk Agent
Location
Map loading soon
Neighborhood data on demand
Nearby essentials will load when this section comes into view.
Listed on
Mortgage calculator
Estimated monthly payment
1.365 €/mo
Down payment10 % · 27.561 €
27.561 €248.053 € loan
Term
Total repayable409.415 €
Interest rate4.40 %
Representative estimate · Landomo is not a mortgage broker. · Rates updated April 2026