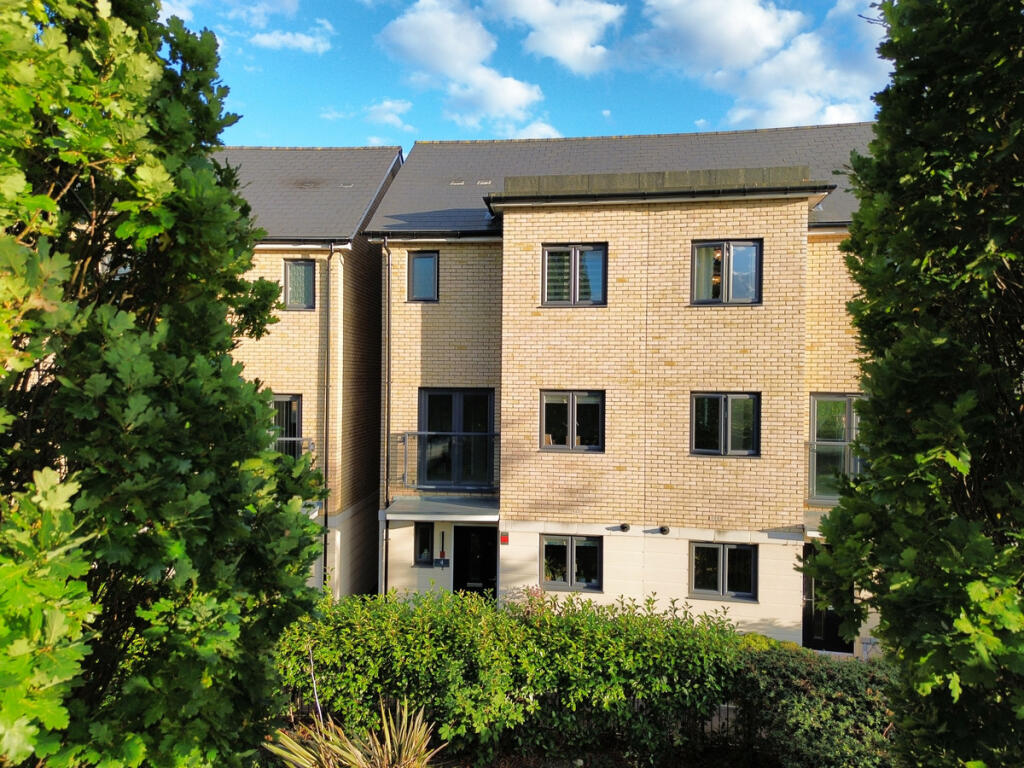
House for sale
Dartford
3 bedrooms·3 bathrooms
569.831 €
Listed Sep 21, 2026
About this listing
The heart of the home is the impressive open plan kitchen, dining and living space. With a stunning breakfast bar, integrated appliances including a wine cooler and plenty of room for the whole family to come together, it is a fantastic space for everyday family life and entertaining.
Just off the main living area is a cosy snug with space for a corner sofa and TV, creating the perfect spot to relax away from the main living space.
Double doors open onto the low maintenance garden, with access through to the courtyard where you will find a garage with electricity and an additional parking space.
Completing the ground floor is a convenient downstairs WC and two large storage cupboards, ideal for keeping coats, shoes and everyday essentials neatly tucked away.
Moving to the first floor, there is a generous double bedroom and family bathroom, alongside what could easily become one of your favourite rooms in the house. The beautiful family living room is bright and spacious, with a Juliet balcony overlooking the park. It is the perfect place to sit back, relax and enjoy the outlook.
The top floor continues to impress, with another double bedroom, a fantastic principal bedroom with built in wardrobes and en-suite bathroom, plus another bathroom and useful storage cupboard.
And this is where I see an exciting opportunity. With three bathrooms, there is scope to rethink the top floor bathroom and potentially create a fantastic fourth bedroom or home office with a few minor alterations. It gives the next owner the flexibility to adapt the house as life changes.
Springhead Park living
The location is just as impressive as the house itself. Set within Springhead Park, Ebbsfleet, this is a home where family life and convenience come together, with green open spaces, local amenities and excellent transport links all close by.
Springhead Park Primary School is right within the development, making the school run incredibly convenient with a short walk across the park. There are also local community facilities, the Ebbsfleet Garden City Cafe, bus stops, play areas, green open spaces and a beautiful lake to enjoy.
For everyday convenience, there is a pathway from the development towards Sainsbury's, while the surrounding parks and open spaces give you plenty of opportunities to get outside, walk the dog, take the children out or simply enjoy some fresh air.
You are also close to Ebbsfleet International, making London surprisingly accessible for commuters, with trains reaching London Stratford in around 11 minutes and London St Pancras in around 18 minutes. The A2 and M25 are also easily accessible, providing excellent road connections across Kent and beyond.
When the weekend arrives, Bluewater is close by with an extensive choice of shops, restaurants, cinema, entertainment and activities for children and families. If getting outdoors is more your thing, there are plenty of nearby green spaces to explore as well as Cyclopark, offering cycling, walking, play and sporting facilities.
It is this combination that makes Springhead Park such an appealing place to call home. You have the space and flexibility of a substantial three storey family house, the park quite literally on your doorstep and a community around you, while still being within easy reach of London, Bluewater, the A2 and M25.
A home that works for family life today, with the flexibility to grow and change with you tomorrow.
Tenure: Freehold
Estate Charge: £447 approx per year to First Port managing agent (based on most recent charges; to be clarified by your solicitor)
New Build Warranty: Remaining balance of the NHBC Certificate (expires 2028)
EPC Rating: B
Council Tax: Band D
*Virtually staged / AI-enhanced bathroom into a bedroom four, using the cupboard and bathroom on the top floor. This is for visualisation purposes only. This does not represent the current physical condition, dimensions, or finishes of this room The original has been included but does not including the cupboard in the landing*.
Disclaimer
Important information
These particulars have been prepared with reasonable care and are intended to provide a general description of the property. They do not form part of any offer or contract. Measurements, distances and floor plans are approximate and are provided for guidance only. Unless otherwise stated, services, heating systems and appliances have not been tested by the agent. Items shown in photographs are not necessarily included in the sale; inclusions should be confirmed through the conveyancing process.
Some images may have been enhanced using AI to help potential buyers visualise the property beyond the current furnishings. These images are illustrative and may not reflect the property’s current appearance.
Prospective buyers should arrange appropriate inspections, surveys and legal enquiries before committing to purchase. Please contact the agent if you require clarification of any information.
What's included
Parking
TypeTerraced house
Bedrooms3
Bathrooms3
Energy ClassB
HeatingAsk Agent
Location
Map loading soon
Neighborhood data on demand
Nearby essentials will load when this section comes into view.
Listed on
Mortgage calculator
Estimated monthly payment
2.822 €/mo
Down payment10 % · 56.983 €
56.983 €512.848 € loan
Term
Total repayable846.463 €
Interest rate4.40 %
Representative estimate · Landomo is not a mortgage broker. · Rates updated April 2026