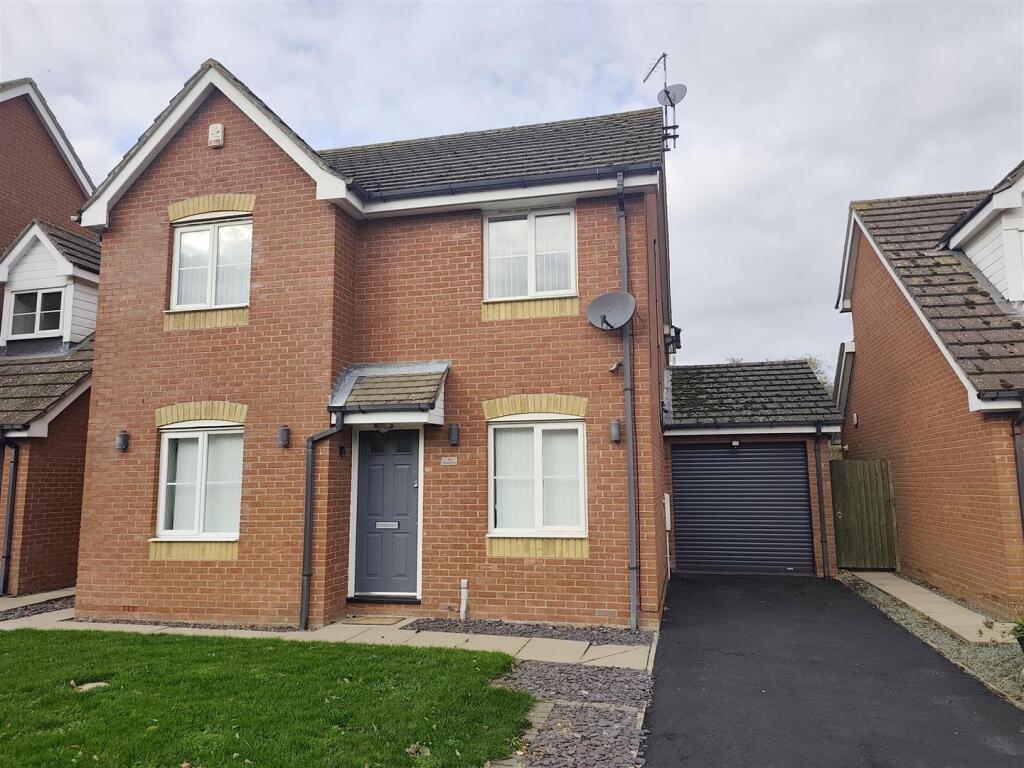
House for sale
Peterborough
4 bedrooms·2 bathrooms
405.130 €
Listed Nov 7, 2026
About this listing
Offered for sale with *NO ONWARD CHAIN* is this modern four bedroom detached family home. The property has been extended offering over 1,400 square foot of accommodation. Highlights of the property include an en-suite with electric shower to the master bedroom, a conservatory and a study/home office perfect for home working. The property is conveniently located within walking distance to the town centre and the local primary school.
This modern detached family home is located on the edge of historic Crowland. It is located between Peterborough and Spalding. Peterborough City Centre has trains to London within 49 minutes and has accessible links to the A1. Crowland has a range of local amenities and shops including a post office, chemist, pubs and restaurants. Crowland contains two sites of historical interest, Crowland Abbey and Trinity Bridge along with Snowden Field, which includes various play areas, allotment gardens, football pitches and open grassed areas used for general recreation and to host community events. There is also Abbey View medical centre and Library. Indeed the property is almost opposite a fenced in a well maintained child's play area.
Leading up to the property there is off-road parking for 2 vehicles as well as access into the garage which has a remote controlled electric up and over door. There is access to the rear garden down the side of the house. Upon entering the property there is an entrance hall with doors into the study/office, kitchen/dining room, lounge, downstairs WC, under stairs storage cupboard and stairs up to the first floor landing. The study/office has a window to the front of the property. The kitchen/dining room benefits from a dining area and a fitted kitchen comprising of matching wall and base units, plumbing for a washing machine, dishwasher and fridge/freezer, fitted oven, built-in four ring gas hob with extractor hood over. The lounge benefits from a gas fire and a set of French doors leading out to the garden as well as an entrance into the conservatory. The conservatory which has underfloor heating and a TV point provides further space for entertaining or for the kids and opens out to the garden.
Upstairs there are four double bedrooms. The master bedroom benefits from an en-suite shower room. The family bathroom comprises of a bath with a power shower over bath, wc and sink. Outside there is an enclosed rear garden mainly laid to lawn with a decking area perfect for entertaining in the summer evenings with the outside lighting. There is also a UPVC door into the garage.
With the distinct advantage of being sold with no onward chain, viewing is strongly recommended of this well presented family home.
Tenure Freehold.
Council Tax D.
Estate Charges Apply.
Entrance Hall - 5.27m x 1.21m (17'3" x 4'0")
Study - 2.27m x 2.15m (7'5" x 7'1")
Downstairs WC
Kitchen/Dining Room - 8.37m x 2.96m (27'6" x 9'9")
Living Room - 4.96m x 3.21m (16'3" x 10'6")
Conservatory
First Floor Landing
Master Bedroom - 3.75m x 2.57m (12'4" x 8'5")
En-Suite
Bedroom Two - 4.92m x 3.21m (16'2" x 10'6")
Bedroom Three - 3.41m x 2.88m (11'2" x 9'5")
Bedroom Four - 3.49m x 3.41m (11'5" x 11'2")
Family Bathroom
Garage
Outside To the front of the property is an open plan garden laid to lawn with a driveway leading to the single Garage. The enclosed rear garden is laid to lawn with a fair degree of privacy backing onto the gardens of a large individual house.
What's included
Garden
Parking
TypeDetached house
Bedrooms4
Bathrooms2
HeatingAsk Agent
Location
Map loading soon
Neighborhood data on demand
Nearby essentials will load when this section comes into view.
Listed on
Mortgage calculator
Estimated monthly payment
2.006 €/mo
Down payment10 % · 40.513 €
40.513 €364.617 € loan
Term
Total repayable601.806 €
Interest rate4.40 %
Representative estimate · Landomo is not a mortgage broker. · Rates updated April 2026