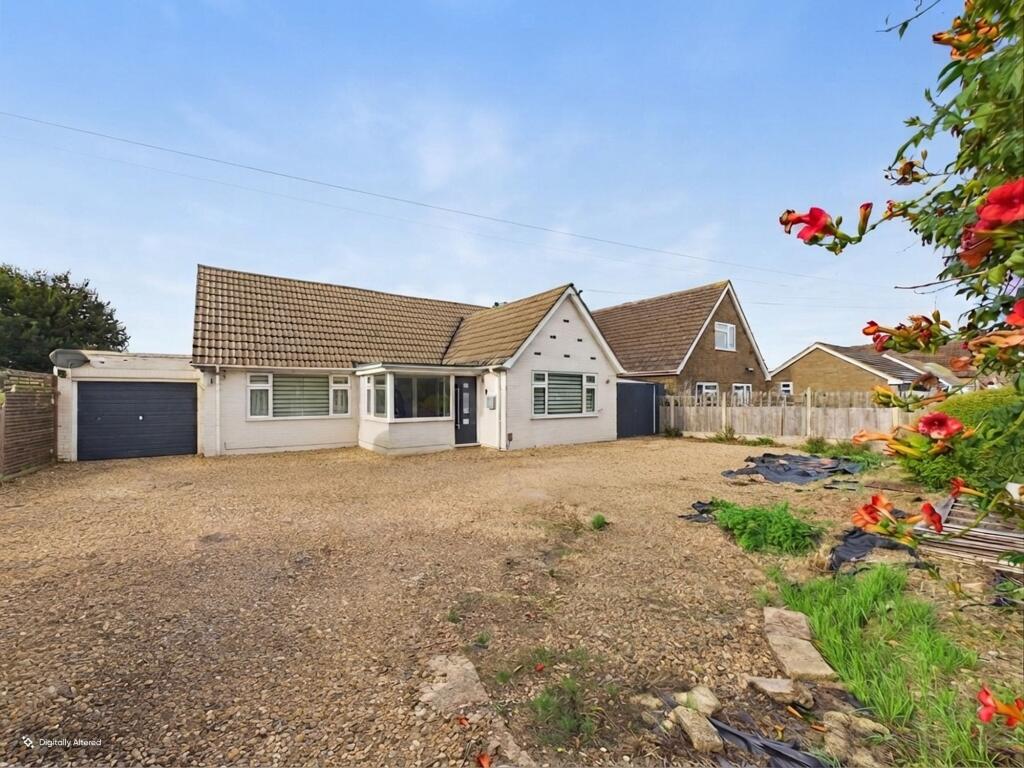
House for sale, 104 m²
Peterborough
3 bedrooms·2 bathrooms
357.256 €
3.436 €/m²
Listed Sep 15, 2026
About this listing
Welcome to this much-loved three-bedroom detached chalet bungalow, set on an impressive riverside plot extending to 9,042 sq ft and offering 1,119 sq ft of versatile internal living space. This property has been a cherished family home for over twenty years and, although it now requires refurbishment, it presents outstanding potential for improvement and personalisation. The open-plan layout seamlessly connects the lounge, reception area, dining room, kitchen and sunroom, creating a sociable and flexible living environment. On the ground floor, you will find two comfortable bedrooms and a practical shower room, perfect for guests or family members who prefer single-level living. Upstairs, the generous bedroom suite features its own private en-suite bathroom, offering a quiet retreat at the end of the day. Ample off-road parking is provided by a garage, carport and a gravel driveway that can accommodate multiple vehicles, making it ideal for families and visitors alike. Conveniently situated between Whittlesey and Peterborough, the property provides easy access to a wide range of shops, amenities, schools and excellent transport links.
Step outside and you will discover a truly special outdoor space that is rarely found in similar properties. The rear garden is a particular highlight, stretching all the way to the banks of the River Nene and offering a wonderful sense of privacy and tranquillity. A substantial paved terrace is perfect for outdoor dining, entertaining or simply unwinding with a good book, while the expansive lawn is bordered by mature trees, shrubs and established planting. Towards the river, a decked seating area provides a peaceful spot to take in the picturesque views, and the versatile garden cabin with bi-fold windows is ideal for hobbies, home working or relaxing while watching the river drift by. The garage (measuring 5.57m x 2.64m) and carport (measuring 7.78m x 2m) offer plenty of storage and shelter for vehicles, with parking to the front for 6-8 cars. Whether you are looking for a family home with room to grow or a unique riverside retreat, this property offers a rare opportunity to create something truly special.
Entrance Porch
2.43m x 2.44m
Hallway
2.1m x 4.11m
Bedroom One
3.81m x 4.0m
Shower Room
2.07m x 2.07m
Bedroom Two
3.01m x 3.35m
Kitchen
3.36m x 3.66m
Sunroom
2.51m x 3.69m
Dining Room
3.35m x 3.49m
Reception Room
3.5m x 4.51m
Lounge
3.63m x 5.58m
Bedroom Three
3.24m x 3.86m
En-Suite Bathroom
2.2m x 2.56m
Garden
The rear garden is a particular highlight of the property, offering a generous and beautifully established outdoor space that backs directly onto the River Nene. A substantial paved terrace provides the perfect setting for outdoor dining and entertaining, leading onto a well-maintained lawn bordered by mature trees, shrubs and established planting. To the rear, a decked seating area enjoys a peaceful riverside position, ideal for relaxing and taking in the views, while a garden cabin offers versatile space for hobbies, home working or simply enjoying the tranquil surroundings. Combining privacy, mature landscaping and direct access to the water's edge, this is a truly special garden rarely found in similar properties.
Parking - Garage
Garage measuring 5.57m x 2.64m plus a car port measuring 7.78 x 2 with parking to the front for 6-8 vehicles.
Disclaimer
These property particulars are provided in good faith and are intended as a general guide only. Whilst every effort has been made to ensure the accuracy of the information contained herein, no warranty or representation is given as to its correctness, completeness or suitability. Prospective purchasers or tenants should not rely solely on these particulars and are advised to satisfy themselves by inspection, survey and independent professional advice as to all matters relating to the property.
Measurements, floor plans, maps, photographs and descriptions are for illustrative purposes only and may not be to scale. Fixtures, fittings, services and appliances referred to in these particulars have not been tested by the agent and no guarantee is given as to their condition or working order.
In some cases, photographs, virtual images or marketing materials may have been digitally enhanced, edited or virtually staged using artificial intelligence (AI) or other digital technology to demo...
What's included
Terrace
Garage
TypeDetached house
Living Area104 m²
Bedrooms3
Bathrooms2
HeatingGas Central
Location
Map loading soon
Neighborhood data on demand
Nearby essentials will load when this section comes into view.
Listed on
Mortgage calculator
Estimated monthly payment
1.769 €/mo
Down payment10 % · 35.726 €
35.726 €321.530 € loan
Term
Total repayable530.690 €
Interest rate4.40 %
Representative estimate · Landomo is not a mortgage broker. · Rates updated April 2026