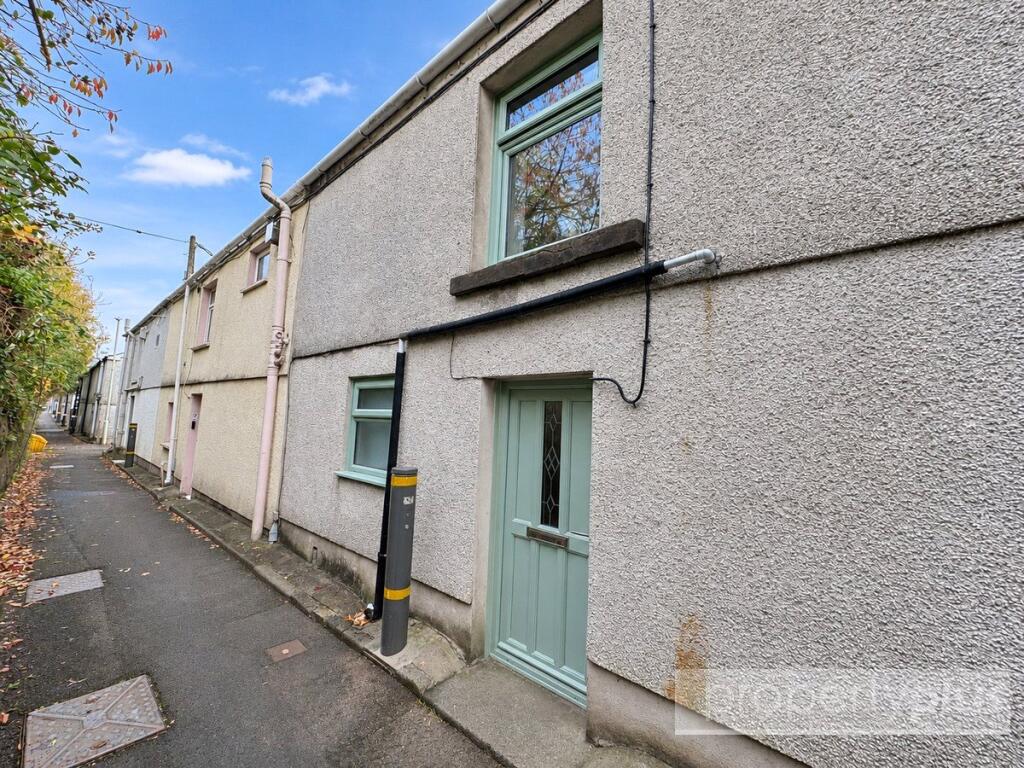
House for sale
Cardiff, Llwyn-y-pia
3 bedrooms·1 bathroom
144.049 €
Listed Nov 6, 2026
About this listing
Property Plus are delighted to offer for sale this beautifully renovated and upgraded three-bedroom mid-terraced traditional stone-built cottage, situated in the highly sought-after location known as The Terraces, Llwynypia.
Occupying an prime position, the property enjoys truly breathtaking, uninterrupted views across the surrounding valleys and mountains, creating a wonderful setting for those seeking both convenience and countryside charm.
Ideally located within easy reach of Tonypandy town centre, the property offers excellent access to a wide range of amenities, transport links, schools, and colleges, making it perfectly suited to first-time buyers, families, and investors alike.
The property benefits from UPVC double glazing, gas central heating, and is offered to the market with no onward chain, ensuring a smooth and straightforward purchase.
At this exceptional asking price, early viewing is strongly recommended.
A well-presented mid-terraced property situated in the popular village of Llwynypia, offering spacious accommodation with unspoiled views over the surrounding valley, hills and mountains. The property benefits from modern PVC double glazing, gas central heating, and a tiered rear garden with enormous potential.
ENTRANCE PORCH
Modern PVC double glazed door to front. Plastered decor, textured and coved ceiling. Understairs storage. Laminate flooring. Part-glazed French door to side allowing access to lounge/diner.
LOUNGE/DINER — 4.20m × 7.48m
PVC double glazed double French doors to rear overlooking the rear garden and unspoiled views over the valley. Plastered decor with feature wallpapered wall, patterned Artex ceiling. Range of lighting to remain, two wall light fittings. Two radiators. Laminate flooring. Ample electric power points. Stone feature fireplace with recessed housing for gas fire (not connected), set onto ceramic tiled hearth. Gas service meters housed within storage cupboard. Wall-mounted electric service meters in boxing. Part-glazed French door allowing access to staircase to first floor. Part-glazed double French doors to side allowing access to kitchen.
KITCHEN — 2.45m × 4.95m
PVC double glazed window to rear offering unspoiled views over the valley. Plastered decor, patterned Artex ceiling. Quality flooring. Central heating radiator. Full range of light beech fitted kitchen units comprising ample wall-mounted units, base units and larder units, with ample work surfaces and coordinated splashback ceramic tiling. Ample electric power points. Integrated double electric oven, four-ring electric hob and extractor canopy fitted above. Single sink and drainer unit with central mixer taps. Plumbing for automatic washing machine. Ample space for additional appliances as required. White panel door to front allowing access to bathroom and WC.
BATHROOM
Part-glazed PVC double glazed window to front. Plastered decor, patterned Artex ceiling. Quality flooring. Radiator. White three-piece suite comprising panelled bath with twin hand grips, central mixer taps and shower attachment, low-level WC and wash hand basin. Fully ceramic tiled to bath area.
FIRST FLOOR LANDING
PVC double glazed window to front. Plastered decor, textured ceiling. New fitted carpet. Modern white panel doors to bedrooms one, two and three.
BEDROOM ONE — 2.55m × 4.39m
PVC double glazed window to front offering splendid views. Plastered decor, patterned Artex ceiling. New fitted carpet. Radiator. Electric power points, some with USB connections. Door to built-in storage cupboard.
BEDROOM TWO — 2.74m × 4.43m
PVC double glazed window to rear offering splendid views. Plastered decor, patterned Artex ceiling. Fitted carpet. Radiator. Electric power points. Door to built-in storage cupboard housing wall-mounted gas boiler supplying both domestic hot water and gas central heating.
BEDROOM THREE — 2.10m × 2.14m
PVC double glazed window to rear with unspoiled views. Plastered decor, patterned Artex ceiling. Fitted carpet. Radiator. Electric power points.
OUTSIDE
Rear garden laid to decked patio with glass balustrade and steps allowing access to a lower garden which offers enormous potential. Outside water tap. The property benefits from the most unspoiled, incredible views over the surrounding hills and mountains. No rear lane access.
What's included
Balcony
Terrace
Garden
TypeTerraced house
Bedrooms3
Bathrooms1
HeatingAsk Agent
Location
Map loading soon
Neighborhood data on demand
Nearby essentials will load when this section comes into view.
Listed on
Mortgage calculator
Estimated monthly payment
713 €/mo
Down payment10 % · 14.405 €
14.405 €129.644 € loan
Term
Total repayable213.979 €
Interest rate4.40 %
Representative estimate · Landomo is not a mortgage broker. · Rates updated April 2026