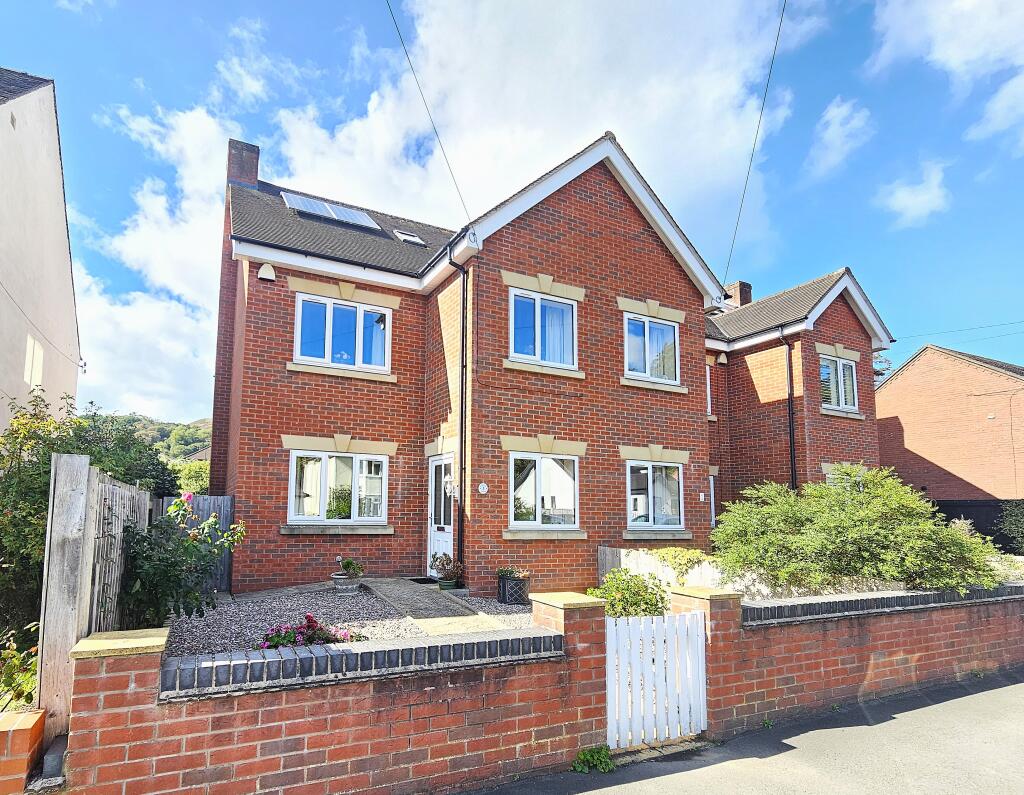
House for sale, 116 m²
Church Stretton, Shropshire
3 bedrooms·2 bathrooms
448.683 €
3.868 €/m²
Listed Sep 29, 2026
About this listing
3 CLIFTON MEWS
Located in the heart of this popular south Shropshire Market Town a modern semi detached three storey house convenient for all the local facilities.
It benefits from gas central heating, UPVC double glazed windows and solar panels.
The accommodation includes entrance hall, Sitting room, kitchen/diner, ground floor cloaks/WC, first landing with two bedrooms and bath/shower room with a large bedroom on the second floor with en suite shower room.
There is a small front garden with private parking for one vehicle to rear and patio. There are also two shared visitors private spaces to the rear.
Viewing is highly recommended and there is no upward chain
ACCOMMODATION
The Property is fronted by a low brick wall with hand gate and paved path, flanked either side by gravel leading to the front door.
UPVC part glazed Front Door to: ENTRANCE HALL with fitted carpet, door to sitting room and STAIRCASE with fitted carpet and hand rail to first floor.
SITTING ROOM (4.1m x 4.1m approx)(13’4” x 13’4” approx) with fitted carpet, front window, radiator, TV point, telephone point, large understairs cupboard and double wooden doors to:-
KITCHEN/DINER (5.1m x 3.7m max)(16’7” x 12’1” max) with matching units comprising six floor cupboards, laminate worktops, tiled surrounds, four wall cupboards, integrated tall fridge/freezer, stainless steel double bowl sink unit, four ring gas hob with stainless steel extractor hood over and ‘Bosch’ electric oven below. Radiator, window, ceiling spotlights and double glazed twin French Window to rear garden.
CLOAKS/WC with ceramic tiled floor, white suite with washbasin, WC, and radiator.
First Floor LANDING with fitted carpet, radiator, and front window.
BEDROOM 2 (4.1m x 3m approx)(13’4” x 9’8” approx) with fitted carpet, front window, radiator and four power points.
BEDROOM 3 (3.7m x 3m approx)(12’1” x 9’8” approx) with fitted carpet, radiator, rear window, six power points and tv point.
BATH/SHOWER ROOM with vinyl floor covering, white suite with panelled bath, walk in tiled shower, WC and washbasin with mirror over. Ceiling spotlights, extractor fan and window
From first floor Landing Balustrade STAIRCASE with fitted carpet to small second floor landing:
BEDROOM 1 (4.1m x 2.9m approx)(13’4" x 9’5” approx) with fitted carpet, window, radiator, eight power points, tv point, telephone point, walk-in Wardrobe with radiator and hanging rails. Door to:
EN SUITE SHOWER with vinyl floor covering, skylight window, white suite with tiled shower, WC and washbasin.
The property is fronted by a small front garden as described earlier whilst the rear garden is approached via a tarmac driveway to the one side. There is a private parking space, rear patio, raised shrubbery bed and path to the front garden with hand gate.
TENURE We understand the Property is FREEHOLD
SERVICES We understand mains gas, electricity, water and drainage are connected.
COUNCIL TAX Band ‘C’
WATER AUTHORITY Severn Trent Water, Shelton, Shrewsbury SY3 8BJ Tel:
LOCAL AUTHORITY Shropshire Council, Shirehall, Shrewsbury, SY2 6ND Tel:
VIEWING By appointment through WRIGHTS ESTATE AGENTS telephone
Office opening hours Monday to Friday 9am to 5pm. Saturday 10am to 12 noon.
Email:
IMPORTANT NOTICE: Floor plan for illustrative purposes only, not to scale. All measurements and distances are approximate. The particulars are produced in good faith, are set out as a general guide only and do not constitute any part of a contract; no person in the employment of Wrights Estate Agents has any authority to make or give any representation or warranty whatever in relation to this property. We cannot verify the tenure, as we do not have access to the legal title; we
cannot guarantee boundaries or rights of way so you must take the advice of your legal representative. If there is any point that is of particular importance to you, please contact the office and we will be pleased to check the information. Do so particularly if contemplating travelling some distance to view.
The information displayed about this property comprises a property advertisement and the property is marketed by Stuart William Wright trading as Wrights Estate Agents on behalf of the seller:
Whilst every care is taken to produce this displayed about this property comprises a property advertisement and Wrights Estate Agents makes no warranty as to the accuracy or completeness of the advertisement or any linked or associated information
What's included
Parking
TypeSemi-detached house
Living Area116 m²
Bedrooms3
Bathrooms2
HeatingGas
MunicipalityChurch Stretton
Location
Map loading soon
Neighborhood data on demand
Nearby essentials will load when this section comes into view.
Listed on
Mortgage calculator
Estimated monthly payment
2.222 €/mo
Down payment10 % · 44.868 €
44.868 €403.815 € loan
Term
Total repayable666.503 €
Interest rate4.40 %
Representative estimate · Landomo is not a mortgage broker. · Rates updated April 2026