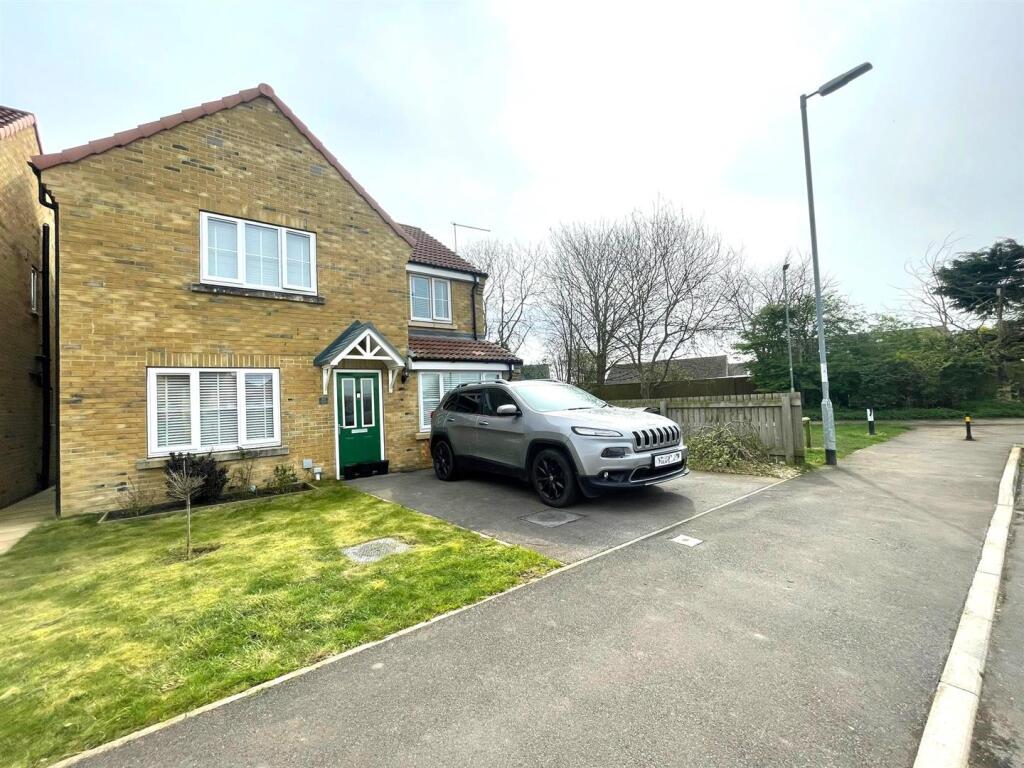
House for sale
Hornsea, East Riding of Yorkshire
4 bedrooms·2 bathrooms
334.410 €
Listed Oct 12, 2026
About this listing
**EXECUTIVE, KEY READY PROPERTY **
Our House are thrilled to offer to the market this beautiful 4 bedroom detached property.
Situated on a quiet cul-de-sac with a large green to the front and not overlooked at the rear!!
This is a very desirable plot in the ever popular Ashcourt Drive area.
The property was built in 2017 by Persimmon homes and so benefits from all the mod-cons that would be expected from a new build property. Offering spacious living downstairs with an extra reception room and 4 great size bedrooms (one with en suite) plus family bathroom on the first floor, this is the perfect home for the growing family or someone looking for versatile living.
EPC - B
Tenure - Freehold
Council Tax - D
Front Garden - Laid to lawn with dropped curb and driveway.
Entrance Hall - Entrance Door with staircase to first floor and laminate wood flooring.
Lounge - 4.86 x 3.35 (15'11" x 10'11") - Front aspect window with french doors to kitchen diner. Wooden floor and radiator.
Kitchen Diner - 5.58 x 3.12 (18'3" x 10'2") - Rear aspect window and French doors to the garden. Fitted wall and base units, work surfaces, stainless steel, single drainer 1 1/2 bowl sink. Built in electric oven and gas hob, built in dishwasher and fridge. Extractor fan, radiator and wooden flooring. Under stairs cupboard.
Snug - 4.72 x 2.68 (15'5" x 8'9") - Former garage converted into a versatile room currently used as a second lounge/snug. Front aspect window and radiator.
Utility - 2.16 x 1.61 (7'1" x 5'3") - Fitted wall units housing boiler. Side aspect window and door to side. Space for dryer and space and plumb for washing machine. Extractor fan, radiator and wooden flooring.
Downstairs Cloakroom W.C - Rear aspect window, W.C, pedestal wash hand basin, partly tiled walls, radiator and vinyl flooring.
Master Bedroom - 4.09 x 3.39 (13'5" x 11'1") - Front aspect window, built in wardrobes and cupboard. Radiator and carpet.
En Suite - 1.85 x 1.54 (6'0" x 5'0") - Side aspect, W.C, pedestal wash hand basin, step in shower, heated towel rail, extractor fan and vinyl floor.
Bedroom Two - Front aspect window, radiator and carpet.
Bedroom Three - 2.95 x 2.21 (9'8" x 7'3") - Rear aspect window with carpeted flooring and radiator.
Bedroom Four - Rear aspect window, carpet, radiator.
Bathroom - 2.07 x 1.91 (6'9" x 6'3") - Rear aspect window, W.C, pedestal wash hand basin, panelled bath, heated towel rail, partly tiled walls and extractor fan.
Rear Garden - Laid mainly to lawn with atrificial grass, large garden shed, fenced boundaries with a paved area.
What's included
Garden
Parking
Bedrooms4
Bathrooms2
Energy ClassB
HeatingAsk Agent
MunicipalityHornsea
Location
Map loading soon
Neighborhood data on demand
Nearby essentials will load when this section comes into view.
Listed on
Mortgage calculator
Estimated monthly payment
1.656 €/mo
Down payment10 % · 33.441 €
33.441 €300.969 € loan
Term
Total repayable496.754 €
Interest rate4.40 %
Representative estimate · Landomo is not a mortgage broker. · Rates updated April 2026