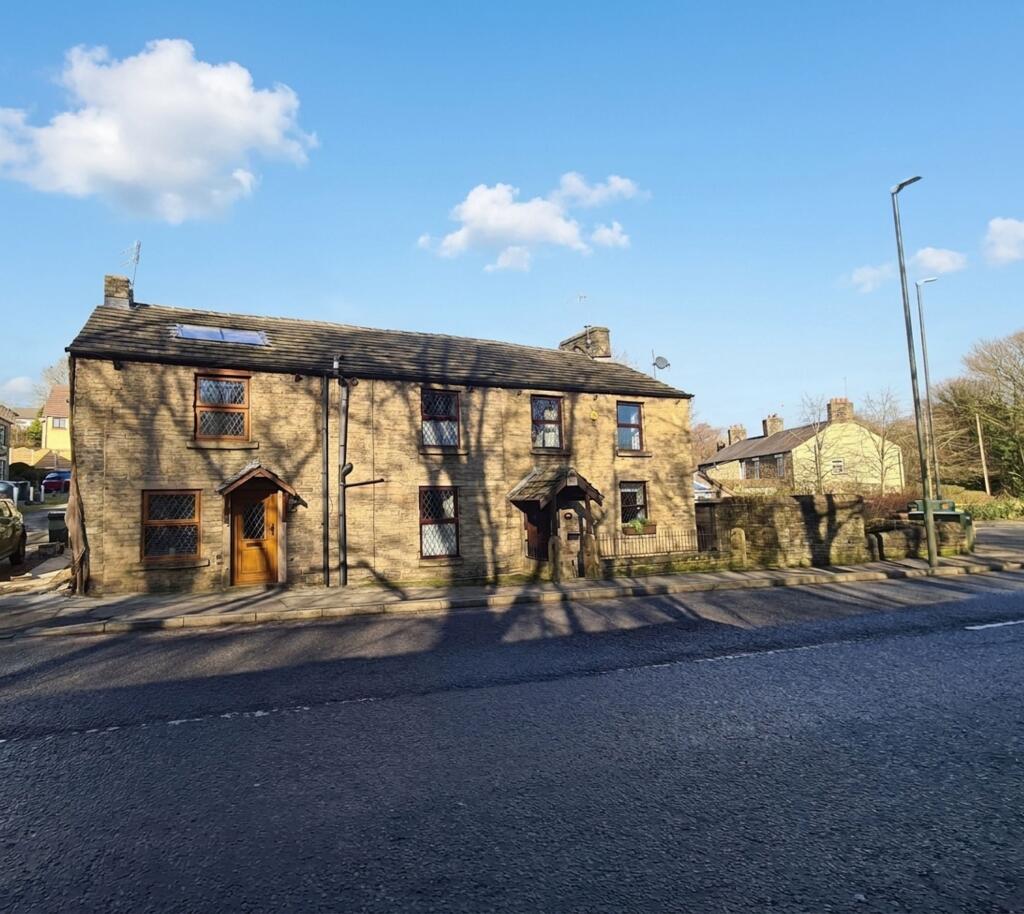
House to rent, 56 m²
Stockport
1 bedroom·1 bathroom
1.015 €/mo
18 €/m²
Listed Nov 7, 2026
About this listing
** AVAILABLE MID DECEMBER ** UNIQUE 1-BED END TERRACE! Stepping Stones is delighted to present ‘TO LET’ this quirky and characterful one-bedroom end-terrace home, ideally positioned to enjoy stunning countryside views, including Snake Pass, and just steps away from Manor Park. Located a short distance from Glossop Town Centre, residents will benefit from a wide range of shopping, dining, and leisure amenities, along with a direct rail link to Manchester City Centre—perfect for commuters! Property Highlights: Unique layout with mezzanine level, Open plan lounge & kitchen, One double bedroom, Spacious bathroom, Gas central heating, Double glazing, Private off-road parking, Countryside views & great location. This home is immaculately presented throughout and offers a stylish, one-of-a-kind layout that's sure to impress. Ideal for singles or couples seeking a peaceful yet well-connected home. Viewing is highly recommended!
EPC Rating: E
**
Please Note: The photos shown are from a historic advertisement. The property is currently tenanted, and viewings will take place with a member of Stepping Stones staff present. Please be aware that the property will be viewed with the current tenant's belongings and decoration choices in place. All personal items will be removed, and the property will be returned to a neutral décor where applicable prior to the new tenancy commencing.
Porch
uPVC door, Ceiling light point, coat hooks, cupboard for housing the electrics, vinyl effect laminate flooring,
Internal Stain glass windows & wooden door leading into lounge.
LOUNGE AREA
4.75m x 4.06m
Open Plan Lounge / Kitchen
Leading from porch vestibule, laminate effect vinyl flooring, exposed brick wall, feature fireplace, wooden beams, multiple wall lights, uPVC window to front elevation with venetian blinds, large radiator.
KITCHEN AREA
2.62m x 1.96m
Leading up one step, laminate effect vinyl flooring, uPVC window to side elevation, brick splash back tiles, strip light to ceiling, wooden beams, high- and low-level units, stainless steel sink, stainless steel extractor fan, gas hob, electric oven, freestanding fridge/ freezer **, wall mounted radiator.
** Appliances are not under warranty and they will not be repaired or replaced should they breakdown.
LANDING / STAIRS
Wooden door leading from Kitchen, turn stairs, brand new carpet, ceiling light, Internal door leading to bathroom and Bedroom.
BATHROOM
3.18m x 2.59m
Tiled flooring, uPVC frosted window to side elevation, radiator, large walk-in shower including rainfall mixer shower, glass shower screen, extractor fan, toilet, sink with built in unit, spotlights, storage utility cupboard - plumbing for washing machine **
** Appliances are not under warranty and they will not be repaired or replaced should they breakdown.
BEDROOM
3.45m x 4.06m
Stain glass wooden internal door leading into Bedroom, brand new carpet flooring, wall lights and spot lights, uPVC window with fitted venetian blind, feature cast iron fire place, wall mounted radiator, large double build in wardrobe, stairs leading to Mezzanine level.
MEZZANINE LEVEL
4.04m x 2.97m
brand new carpet flooring, glass balustrade, wooden beams.
FEES & PAYMENTS
Recommended minimum annual income: £25,500 before tax
Rent: £850 per month
Security Deposit: £980.76p (5 weeks' rent)
Holding Deposit: £196.15p (1 week's rent) is required to reserve the property while referencing is completed. This deposit may be retained if the applicant provides false or misleading information, or if they withdraw their application. In all other circumstances, it will be refunded in line with the Tenant Fees Act 2019.
Remaining monies: The balance is due at least 5 working days prior to your move-in date.
TENANCY TERM
The tenancy will continue on a periodic basis thereafter in accordance with current and future legislation.
COUNCIL TAX
COUNCIL TAX BAND A
PET POLICY
Unfortunately, pets cannot be accommodated at this property.
Disclaimer
Some photos may include AI-generated enhancements for presentation purposes.
Whilst every effort has been made to ensure the accuracy of our particulars, the content shall not form a legally binding contract. Neither Stepping Stones, nor the vendor or lessor accepts any responsibility in respect of any errors which may occur accidentally, nor is such information intended to be a statement or representation of fact. Any prospective purchaser or lessee must conduct their own inspection to satisfy themselves as to the accuracy of each statement contained within our property descriptions. In the event floor plans are provided within particulars, it should be noted they are for illustrative purposes only and not necessarily to scale
Garden
There is a private parking space to the rear of the property.
What's included
Parking
TypeTerraced house
Living Area56 m²
Bedrooms1
Bathrooms1
Energy ClassE
HeatingGas Central
Deposit1.170 €
Location
Map loading soon
Neighborhood data on demand
Nearby essentials will load when this section comes into view.