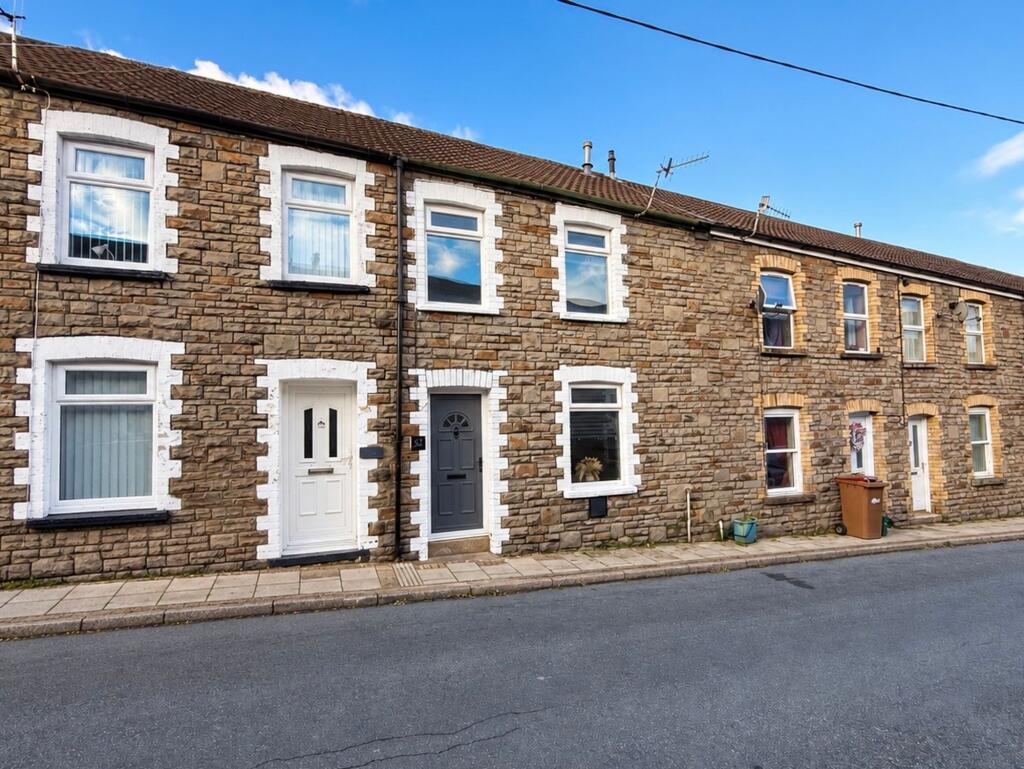
House for sale
Newbridge, Caerphilly
3 bedrooms·1 bathroom
191.803 €
Listed Oct 8, 2026
About this listing
Offered to the market with no onward chain, this well presented stone built three bedroom mid terrace property is an ideal first time purchase. The home has been thoughtfully maintained and is ready to move into, boasting a bright and welcoming lounge that provides a comfortable space for relaxing or entertaining guests. The modern fitted kitchen features contemporary units and worktops, offering ample storage and workspace for meal preparation. Adjacent to the kitchen, a practical utility area adds convenience, while the ground floor also benefits from a stylish, modern fitted bathroom. Upstairs, the property comprises three well proportioned bedrooms, each offering a pleasant outlook and neutral décor, making it easy to add your own personal touch. Double glazing and gas central heating ensure comfort throughout the year. Viewing is highly recommended to appreciate the quality and space on offer.
To the rear of the property, you will find a fully enclosed garden that provides a secure and private outdoor space, ideal for families or those who enjoy spending time outdoors. The garden features new fencing to both sides, enhancing privacy and security, while a patio area offers the perfect spot for al fresco dining or relaxing in the warmer months. A paved pathway leads through the garden to a well maintained lawn, creating a lovely setting for children to play or for gardening enthusiasts to enjoy. At the end of the garden, a sturdy metal gate provides access to a pedestrian pathway, adding further convenience for everyday living. This attractive outdoor area complements the interior accommodation and makes the property a wonderful place to call home.
EPC Rating: D
Lounge
4.47m x 3.89m
Enter via double glazed door, double glazed window to the front aspect, smooth plastered and emulsioned finish to the walls and ceiling, storage cupboard, "Feature" oak mantle, tiled effect hearth, central heating radiator. Door through to:
Kitchen
4.45m x 2.56m
Double glazed window to the rear aspect, smooth plastered and emulsioned finish to the ceiling with inset spot lighting, smooth plastered and emulsioned finish to the walls, range of wall and base units with solid oak work surfaces over, inset stainless steel sink unit with mixer tap over, space for fridge/freezer, four ring gas cooker with chrome extractor over, single electric fan assisted oven, central heating radiator, stairs to the first floor, under stairs storage cupboard, laminate flooring. Door through to:
Porch
Double glazed door to the side aspect, smooth plastered and emulsioned finish to the walls and ceiling, laminate flooring. Door through to:
Utility Area
Plumbing for automatic washing machine and tumble dryer, laminate flooring.
Ground Floor Bathroom
2.16m x 2.11m
Obscure double glazed window to the side aspect, smooth plastered and emulsioned finish to the walls and ceiling, three piece suite comprising: deep panel bath with mixer tap over and duel head "Rainfall" shower, vanity unit housing wash hand basin with mixer tap over and storage under, close coupled wc, tiled splash back areas, wall mounted black finished heated towel rail, tiled flooring.
Landing
Smooth plastered and emulsioned finish the walls and ceiling. Doors through to:
Bedroom 1
3.2m x 2.57m
Double glazed window to the rear aspect, smooth plastered and emulsion finish to the walls and ceiling, storage cupboard housing wall mounted boiler serving domestic hot water and central heating system, central heating radiator.
Bedroom 2
2.34m x 3.86m
Double glazed window to the front aspect, smooth plastered and emulsioned finish to the walls and ceiling, central heating radiator.
Bedroom 3
2.06m x 2.95m
Double glazed window to the front aspect, smooth plastered and emulsioned finish to the ceiling, papered finish to the walls, central heating radiator.
Rear Garden
Enclosed rear garden with new fences to both sides and patio area, paved pathway leading to lawn, metal gate leading to pedestrian access.
Parking - On street
Disclaimer
These particulars are provided for guidance only and do not form part of any offer or contract. All descriptions, measurements and details are given in good faith but should not be relied upon as statements of fact. Prospective purchasers must satisfy themselves by inspection or other means as to their accuracy. Services, systems and appliances have not been tested and no warranty is given as to their condition.
An Anti-Money Laundering (AML) fee is payable by the buyer once an offer has been accepted, to cover the cost of the required identity and AML checks. Once the checks have been completed, the fee is non-refundable, including if the purchase does not subsequently proceed.
What's included
Terrace
TypeTerraced house
Bedrooms3
Bathrooms1
Energy ClassD
HeatingGas Central
MunicipalityNewbridge
Location
Map loading soon
Neighborhood data on demand
Nearby essentials will load when this section comes into view.
Listed on
Mortgage calculator
Estimated monthly payment
950 €/mo
Down payment10 % · 19.180 €
19.180 €172.623 € loan
Term
Total repayable284.917 €
Interest rate4.40 %
Representative estimate · Landomo is not a mortgage broker. · Rates updated April 2026