House for sale
Dolgellau
2 bedrooms·1 bathroom
337.936 €
Listed Aug 27, 2026
About this listing
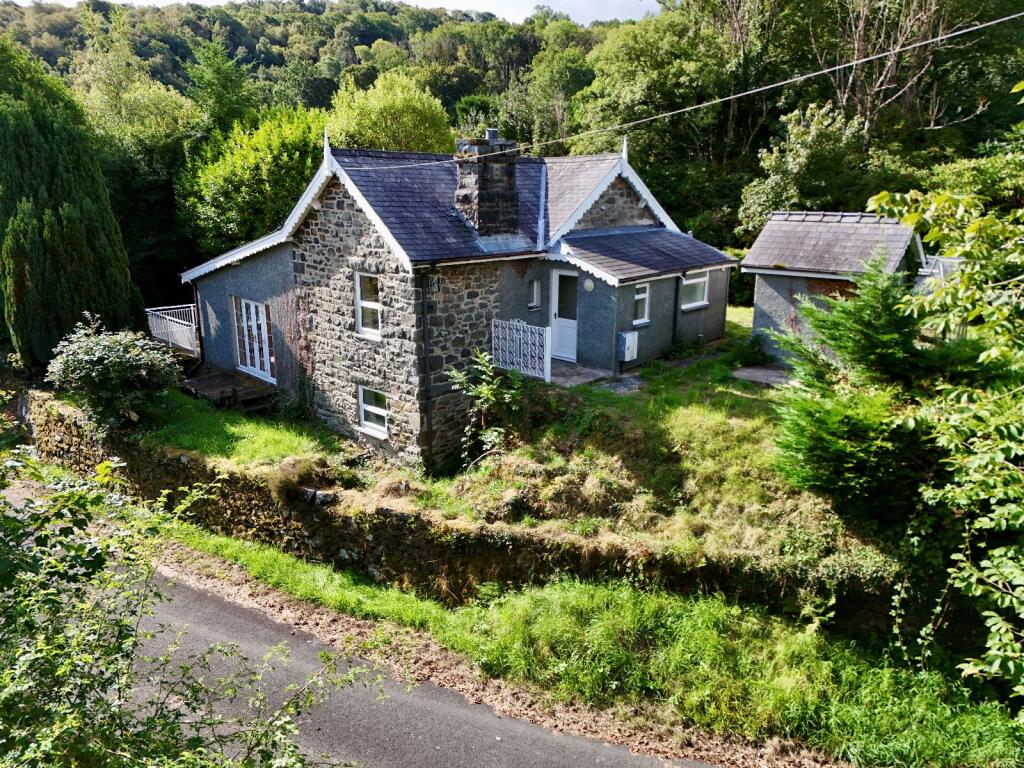
Glyn Malden Lodge is an attractive detached two-bedroom mainly stone-built property, with later additions, set beneath a slated roof. Occupying approximately 0.27 acres of its own gardens, the property enjoys a private and secluded setting while being conveniently located just 1.5 miles from the centre of the town, sitting adjacent to the A493.
The property has recently been redecorated, with new carpets fitted where specified, creating a fresh and versatile blank canvas for a new owner to make their own. The kitchen would benefit from replacement, offering an excellent opportunity to create a modern space to suit individual tastes and requirements.
A particularly appealing feature is the large detached garage, which has been well constructed with insulated cavity walls. Offering considerable versatility, it could be used as a garage, workshop or for a variety of other purposes, subject to any necessary planning consents. There is also ample off-road parking, with the shared driveway providing convenient in-and-out access.
The property benefits throughout from UPVC double glazing and electric night storage heating.
The accommodation is accessed via the front door into an entrance hall/dining room, with steps leading down to the kitchen. From the entrance hall/dining room, further steps lead up to an inner hallway, providing access to the remaining accommodation, comprising a sitting room, two double bedrooms, a side entrance hall and bathroom.
The gardens surround the property and provide a good degree of privacy and seclusion. They are predominantly laid to lawn and include a greenhouse and useful additional storage building.
Adjacent to the detached garage is a timber-built workshop, providing further useful space.
Glyn Malden Lodge is ideally suited to those looking for a semi-rural home while remaining within easy reach of the town centre and the popular Mawddach Trail. With its generous grounds, versatile outbuildings and potential for further improvement, the property is worthy of early viewing.
Location
The ancient market town of Dolgellau sits within an area of outstanding natural beauty set in the Southern Snowdonia National Park, at the foot of the Cader Idris mountain range. Dolgellau is an excellent base for walkers and outdoor pursuits. The town provides a small cottage hospital, primary & secondary schools, a tertiary college as well as restaurants, pubs, library, rugby & cricket clubs and is within 10 miles of the coast and 6 miles of a main line railway station.
Council Tax Band: D - £2,463.05
Tenure: Freehold
Entrance Hallway/Dining Room
2.98m x 5.09m
Door and window to side, French doors and window to front, electric storage heater, tiled flooring, steps down into:-
Kitchen
3.28m x 2.86m
Window to front, stainless steel sink and drainer with worktop, tiled splash back, 8 wall units and 5 base units under a granite effect work top, plumbing for washing machine, space for cooker, space for fridge/freezer, electric storage heater, extractor fan, tiled flooring.
*
From Entrance Hallway/Dining Room, steps up into:-
Inner Hallway
0.78m x 4.98m
Access to loft, carpet.
Sitting Area/Bedroom
3.82m x 4.14m
Window to side, coved ceiling, ceiling rose, electric storage heater, carpet.
Bedroom 1
3.5m x 3.0m
Window to rear, electric storage heater, carpet.
Bedroom 2
3.57m x 3.32m
Internal window to Entrance Hallway/Dining Room, window to side, window to front with distant mountain views, electric storage heater, carpet.
Side Entrance
1.67m x 1.27m
Door to front, window to side, storage cupboard housing hot water tank, tiled flooring.
Bathroom
1.67m x 2.65m
Window to side, panelled bath with electric shower over, shower screen, mainly tiled walls, extractor fan, low level WC, pedestal wash hand basin, shaver socket and light, electric storage heater, tiled flooring.
Outside
A driveway provides access to the property, which is shared with the farmer who farms the land opposite the property, offering plenty of off road parking and two entrances.
The gardens are enclosed, laid mainly to lawn with a patio area to the side with wrought iron railings, planted boarders and mature trees and shrubs. The garden area offers privacy and seclusion.
Further down the driveway from the property there is further off road parking and access to the detached garage and workshop.
Detached Garage
6.28m x 6.34m
Up and over door to front, access to loft space, window to side and front, concrete flooring, pipework in place to connect to water if required. The building offers potential for a variety of uses, subject to the necessary planning permission and has cavity wall insulation.
Workshop
4.63m x 3.41m
Of timber construction, double doors to front, fitted shelving.
What's included
Garage
Parking
Key Stats
Key Stats
TypeDetached house
Bedrooms2
Bathrooms1
Energy ClassF
HeatingElectric
MunicipalityDolgellau
Location
Map loading soon
Neighborhood data on demand
Nearby essentials will load when this section comes into view.
Listed on
Mortgage calculator
Estimated monthly payment
1.673 €/mo
Down payment10 % · 33.794 €
33.794 €304.142 € loan
Term
Total repayable501.991 €
Interest rate4.40 %
Representative estimate · Landomo is not a mortgage broker. · Rates updated April 2026