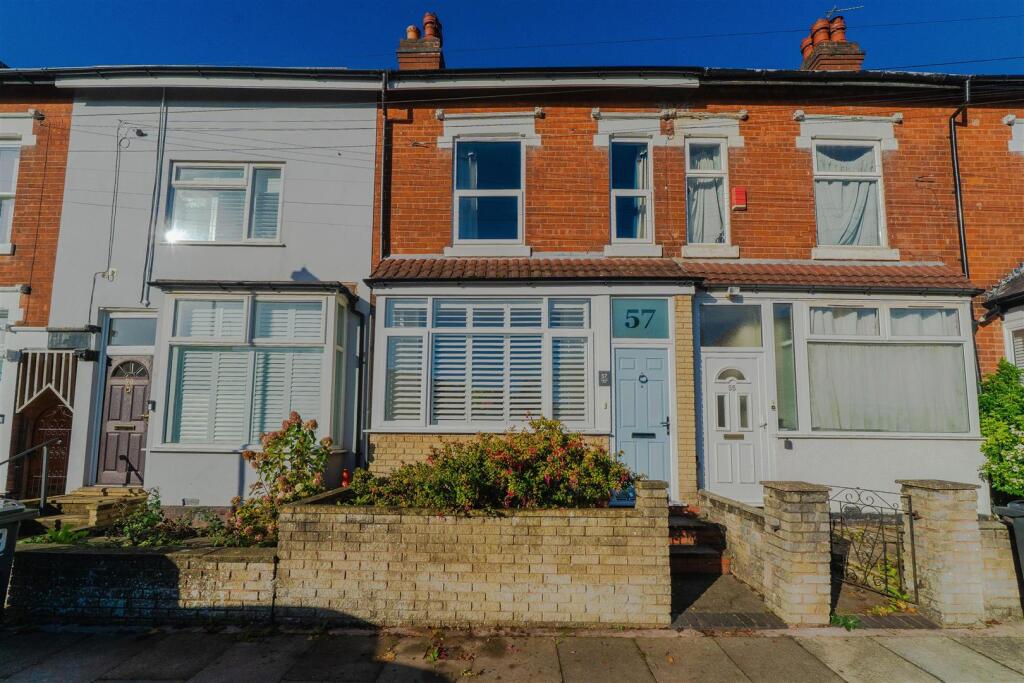
House for sale
Birmingham, Kings Heath
2 bedrooms·1 bathroom
368.925 €
Listed Oct 19, 2026
About this listing
A SPACIOUS TWO BEDROOM MID TERRACED PROPERTY briefly comprising: HALLWAY, OPEN-PLAN LOUNGE/DINING ROOM, EXTENDED DINING KITCHEN, TWO BEDROOMS and LARGE BATHROOM. GARDEN TO REAR.
Gaddesby Road Comprises In Further Detail: - The property is set back from the road and approached via fore garden with dwarf wall to front, raised bedding area and pathway with steps up to main entrance door with window over opening to:
Porch - Partial coved ceiling, ceiling light point and doorway with window over opening to:
Entrance Hallway - Coved ceiling, ceiling light point, herringbone style parquet flooring, radiator and door to:
Reception Area One - 4.39m max x 3.05m max (14'5" max x 10' max) - Bay window to front aspect, coved ceiling, ceiling light point, meter cupboard, wood flooring, radiator, feature recess to chimney breast with log burner set on tiled hearth and opening to:
Reception Area Two - 3.63m x 4.06m max (11'11" x 13'4" max) - Window to rear aspect, coved ceiling, ceiling light point with ceiling rose, wood flooring, radiator, feature fire surround with gas fire set on hearth and door to:
Inner Lobby - Stairs rising to first floor accommodation, radiator and doors to:
Under Stair Storage Cupboard - Window to side aspect, wall mounted light point and space for washing machine.
Dining Kitchen - 4.06m x 2.39m (13'4" x 7'10") - Window to side aspect, French style doors to rear aspect opening to rear garden, two ceiling light points, a range of wall mounted light points, concealed boiler, feature vertical column style radiator, radiator and a fitted kitchen comprising: a range of wall, drawer and base units with work surfaces over, Belfast style sink with mixer tap over, integrated cooker with gas hob over and dishwasher.
First Floor Accommodation - Leading from the inner lobby stairs rise to first floor accommodation leading onto:
Split Level Landing - Window to side aspect, two ceiling light points, loft access, radiator and doors to:
Bedroom One - 3.84m x 4.06m max (12'7" x 13'4" max) - Two windows to front aspect, ceiling light point, two column style radiators and original style feature fire place with tiled hearth.
Bedroom Two - 3.68m x 3.12m max (12'1" x 10'3" max) - Window to rear aspect, ceiling light point and radiator.
Bathroom - Obscured windows to rear and side aspects, ceiling spot lights, herringbone parquet flooring, radiator, heated towel rail and a bathroom suite comprising: roll top bath, fully tiled shower cubicle with wall mounted shower over, pedestal wash hand basin and low level flush w.c.
Outside -
Rear Garden - Accessed via a shared side passageway or the dining kitchen and benefits from decked seating area, step down to lawn area with planted to side, pathway leading to raised bed, steps up to paved and gravel area with shed.
Agent Notes: - 1. We have not been able to verify whether historic works to the property required any necessary Planning or Building Regulation approval, or whether such approvals were obtained.
2. We are advised that there is a right of way for this property to pass over the garden of the neighbouring property to access a shared side passageway.
The vendors have provided the information relating to the above. Heritage Estate Agency Limited would stress that they have not checked the legal documentation to verify the status of the property or the information provided by the vendors and would advise any potential buyer obtain verification from their solicitor.
Referral Fees - We would like to make our customers aware that in addition to the fee we receive from a seller we may also receive a separate commission payment (referral fee) from other service providers for recommending their services to sellers or buyers.
There is no obligation for any party to use the services we refer to you but should you decide to do so we confirm we would expect to receive a referral fee from them as shown on our website.
Fixtures And Fittings - Only those items expressly mentioned in the sales particulars will be included in the sale price.
Services - Heritage Estate Agency understands from the vendor that all mains drainage, gas, electricity and water are connected to the property but have not obtained verification of this. Any interested party should obtain verification of this information through their Solicitors or Surveyors before committing to purchase the property.
Tenure - The agent understands that the property is Freehold. However, we have not checked the legal title to the property and all interested parties should obtain verification through their Solicitor or Surveyor before committing to purchase the property.
General Information - These particulars do not form part of the contract of sale due to the possibility of errors and/or omissions. They have been prepared in good faith as a general outline only and all measurements are approximate. Prospective purchasers should satisfy themselves to the accuracy of the information contained. The property is sold subject to rights of way, public footpaths, easements, wayleaves, covenants and any other matters which may affect the legal title. The Agent has not verified the property’s structural status, ownership, tenure, planning/building regulation status or the availability or operation of services and or appliances. Any prospective purchaser is advised to seek validation of all above matters prior to expressing any formal intent to purchase.
Council Tax Band - The vendor has informed us that the property is located within Birmingham City Council - Band B
What's included
Terrace
Garden
TypeTerraced house
Bedrooms2
Bathrooms1
HeatingGas Central
Location
Map loading soon
Neighborhood data on demand
Nearby essentials will load when this section comes into view.
Listed on
Mortgage calculator
Estimated monthly payment
1.827 €/mo
Down payment10 % · 36.893 €
36.893 €332.032 € loan
Term
Total repayable548.024 €
Interest rate4.40 %
Representative estimate · Landomo is not a mortgage broker. · Rates updated April 2026