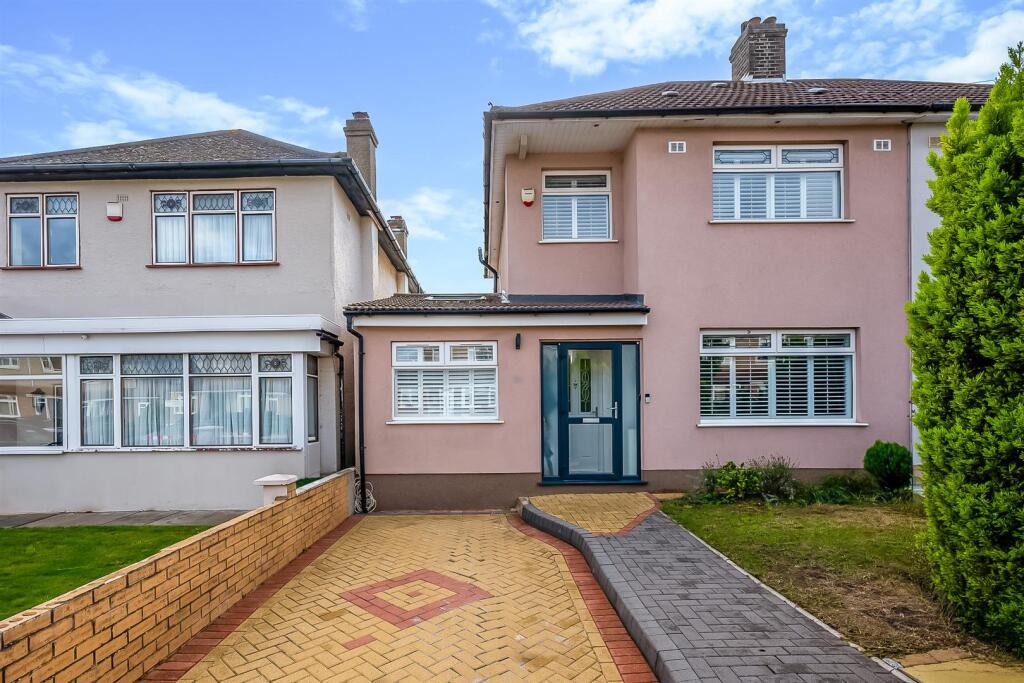
House for sale
London, Eltham Park, Well Hall
3 bedrooms·1 bathroom
710.968 €
Listed Oct 12, 2026
About this listing
An ideal family home offering versatile accommodation, a modern extended kitchen and private rear garden. Westmount Estates are delighted to offer for sale this much-improved three/four-bedroom semi-detached family home, providing spacious and versatile accommodation throughout. The ground floor comprises a welcoming lounge, a dining room open to a modern extended fitted kitchen, a useful fourth bedroom/study and an additional storage room. To the first floor are three well-proportioned bedrooms and a family bathroom. Externally, the property benefits from a private rear garden, ideal for outdoor relaxation and entertaining, together with a block-paved driveway to the front providing valuable off-road parking. Greenwich council tax band D. EPC rating C.
Enclosed Entrance Porch - A double glazed door to an enclosed entrance porch, inset spotlights, tilled flooring, a UPVC door with leaded light bevelled glass insert to the entrance hall.
Entrance Hall - Stairs to first floor, engineered wood flooring with under floor heating, inset spot lights, under stairs storage cupboards.
Lounge - A double glazed window to front with bespoke window shutters, radiator, open fireplace, Engineered wood flooring with under floor heating, coved ceiling, inset spotlights.
Second Reception - Engineered wood flooring with underfloor heating, open fireplace, inset spotlights, open to an extended fitted kitchen.
Fitted Kitchen - A modern fitted kitchen with a range of eye and base units, Granite work surface with a four ring gas hob, splashback and extractor fan, built in double oven, integrated dishwasher and fridge freezer, plumbing for washing machine, one and a half sink units with stainless steel drainer and mixer taps, tilled surround, concealed wall mounted boiler, Engineered wood flooring with under floor heating, double glazed window to rear, double glazed bi-fold doors for access to the garden, inset spotlights, four double glazed Velux windows for additional natural light with solar electric blinds.
Downstairs Shower Room - A walk in wall mounted power shower with a fixed and detachable head and glass screen, half tilled walls, vanity wash hand basin, concealed low flush w/c, inset spotlights, extractor fan, towel rail radiator.
Study/Bedroom Four - Engineered wood flooring, double glazed window to front with bespoke shutters, inset spotlights, two double glazed Velux windows with blackout blinds, radiator, door to play room or storage.
Playroom Or Storgae - A double glazed window to rear, radiator, inset spotlights.
Landing - A dog-leg staircase to the first with double glazed window to side, access to loft via hatch, inset spotlights, coved ceiling.
Bedroom One - Double glazed window to front with bespoke window shutters and blackout blinds, floor to ceiling fitted wardrobes to one wall, radiator, Engineered wood flooring, radiator, coved ceiling, centre light point.
Bedroom Two - A double window to rear with bespoke window shutters with blackout blinds, built in wardrobes to one wall, radiator, Engineered wood flooring, centre light point.
Bedroom Three - A double glazed window to front with bespoke window shutters with blackout blinds, radiator, Engineered wood flooring, coved ceiling, centre light point.
Bathroom - A three piece suite comprising a panel enclosed bath, wall mounted fixed and detachable head shower, vanity wash hand basin, low flush w/c, medicine cabinet, towel rail radiator, tilled walls, double glazed frosted window to rear, tilled flooring, inset spotlights.
Rear Garden - A tilled patio area with restrictive fencing, outside lighting, tap and power points, step to a paved patio storage area. Steps to the main garden which is laid to lawn with mature tree's and raised flower bordres, detached storage shed, additional decking for seating.
Frontage - A block paved driveway for off road parking, a brick retaining wall with the main garden laid to lawn with mature shrubs, pathway to the front door.
What's included
Garden
Parking
TypeSemi-detached house
Bedrooms3
Bathrooms1
Energy ClassC
HeatingAsk Agent
Location
Map loading soon
Neighborhood data on demand
Nearby essentials will load when this section comes into view.
Listed on
Mortgage calculator
Estimated monthly payment
3.520 €/mo
Down payment10 % · 71.097 €
71.097 €639.871 € loan
Term
Total repayable1.056.117 €
Interest rate4.40 %
Representative estimate · Landomo is not a mortgage broker. · Rates updated April 2026