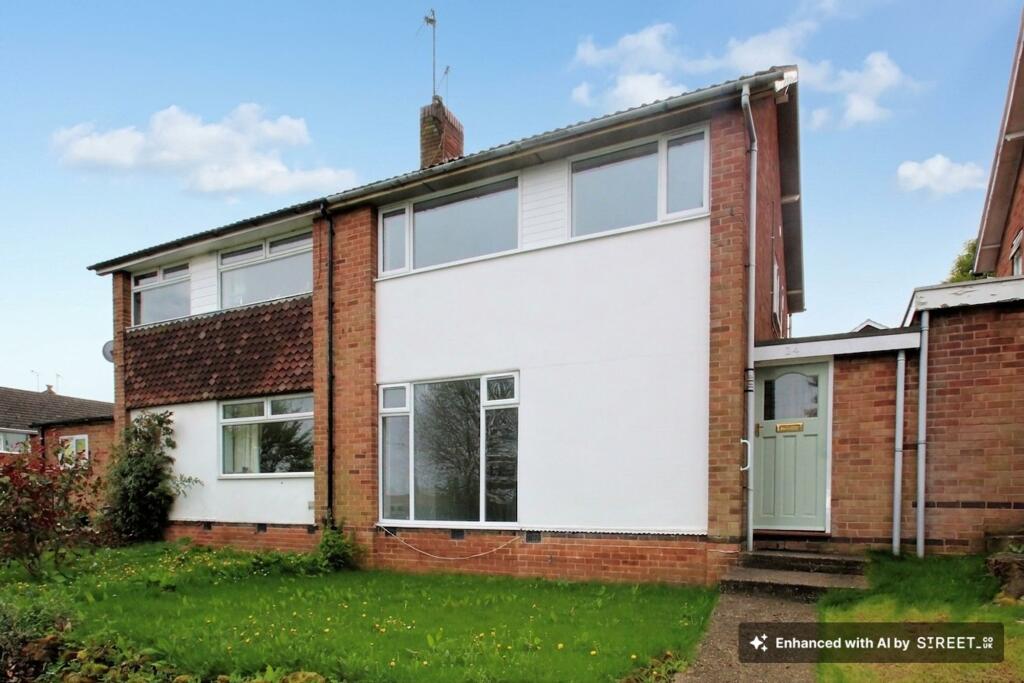
House to rent, 77 m²
Nottingham, Inham Nook, Chilwell
1.400 €/mo
19 €/m²
Listed Aug 17, 2026
About this listing
Comfort Estates are delighted to present this well-presented three-bedroom semi-detached family home, ideally situated on a quiet cul-de-sac in the popular residential area of Bramcote. Offering a south-facing rear garden, off-road parking, and a brick-built garage, this property is perfectly suited to families and professionals alike.
Modern decor throughout, the accommodation comprises a bright living room, a modern kitchen/dining room, separate utility area, three well-proportioned bedrooms, and a family bathroom with a separate WC.
Ideally positioned just a short walk from Alderman White School and the local shopping precinct, including a Sainsbury's Local, the property also benefits from excellent transport links via nearby bus routes and the NET tram, providing easy access to Beeston, the University of Nottingham, Queen's Medical Centre, and Nottingham City Centre.
Available from 7th September 2026. Contact Comfort Estates today to arrange your viewing and avoid missing out.
EPC Rating: C
Entrance
1.72m x 3.0m
Enter the property through a wooden front door into a spacious and welcoming entrance hallway. Filled with natural light from the uPVC window overlooking the rear aspect, the space provides access to the principal rooms throughout the home. The generous proportions also make it an ideal space for a home office or desk setup.
Kitchen / Diner
2.64m x 5.34m
A bright and modern kitchen fitted with a range of high-gloss wall and base units, complete with an integrated electric oven, stainless steel extractor hood, and stainless steel sink with drainer. Large windows overlooking the rear aspect flood the room with natural light, while the breakfast bar provides a practical space for casual dining. Finished with grey flooring and offering space and plumbing for white goods, this is a stylish and functional space for everyday living.
Lounge
3.5m x 4.33m
A bright and welcoming living room with full-height windows overlooking the front aspect, allowing plenty of natural light to fill the space. A door leads directly into the kitchen/dining room, creating a practical flow between the living areas, while a gas central heating radiator ensures comfort throughout the year.
Master Bedroom
3.1m x 4.1m
A spacious and light-filled double bedroom with a large uPVC double glazed window overlooking the front aspect, creating a bright and airy feel. Offering ample space for bedroom furniture, the room is complete with a gas central heating radiator for year-round comfort.
Bedroom 2
2.52m x 2.8m
A generous second double bedroom overlooking the rear aspect, offering a bright and peaceful space with a large uPVC double glazed window allowing plenty of natural light. Well-proportioned with ample room for a double bed and additional furniture, the room also benefits from a gas central heating radiator for added comfort.
Bedroom 3
2.42m x 2.8m
A well-proportioned third bedroom, ideal as a guest room, nursery, or home office. A large uPVC double glazed window overlooking the front aspect fills the room with natural light, while the versatile layout provides ample space for a desk or bedroom furniture to suit a variety of needs.
Bathroom and Separate Toilet
1.49m x 1.61m
A modern family bathroom fitted with a panelled bath, glass shower screen, pedestal wash hand basin, and heated towel rail. Finished with practical lino flooring, the room is complemented by an obscured uPVC window to the rear aspect, while a separate WC adds everyday convenience for busy households.
Rear Garden
The property benefits from a generously sized, enclosed rear garden, providing a secure and private outdoor space ideal for relaxing or entertaining. To the rear sits a brick-built garage with an up-and-over door, complete with power and lighting, making it ideal for storage, a workshop, or secure parking.
Parking - Off street
Dedicated driveway to the rear of property allows for parking for 1 vehicle.
Parking - On street
On street parking available for additional cars.Show more
Key Stats
Key Stats
TypeSemi-detached house
Living Area77 m²
Bedrooms3
Bathrooms1
Energy ClassC
HeatingGas Central
Deposit1.614 €
Price History
Location
Map loading soon
Neighborhood data on demand
Nearby essentials will load when this section comes into view.