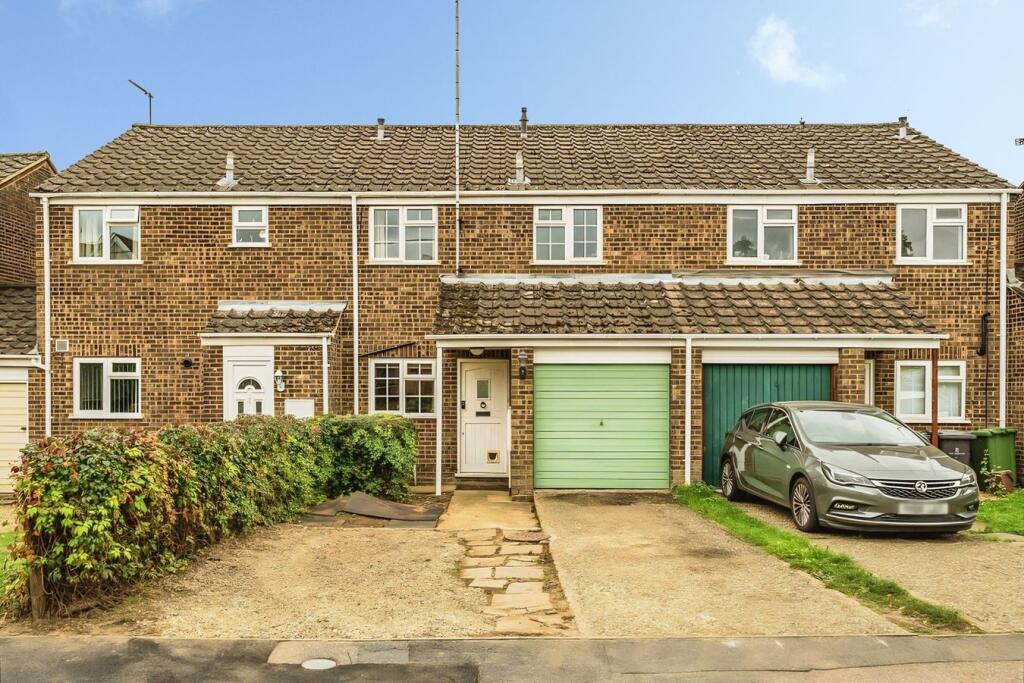
House for sale
Flitwick, Central Bedfordshire
3 bedrooms·1 bathroom
385.140 €
Listed Oct 8, 2026
About this listing
Set towards the town outskirts, this mid-terrace home features an attractive fitted kitchen (complete with a range of integrated appliances), open plan living/dining room with French doors leading to a rear conservatory, three bedrooms and a modern first floor family bathroom. Externally, the enclosed rear garden enjoys a sought after south-westerly aspect, whilst the part integral garage and driveway to front offer convenient parking and storage options. Set in a well-established neighbourhood just half a mile from the town centre, the property offers easy access to local amenities and transport links, including nurseries, schools, shops and supermarkets, along with the mainline rail station providing a fast and frequent service to St Pancras International in as little as 41 minutes. The town also boasts excellent sport and recreation facilities, including a modern leisure centre with swimming pool, Millenium Park with playground and skate park, and the scenic walks of Manor Park. EPC: C.
ENTRANCE HALL
Accessed via stable style front entrance door with opaque double glazed insert and canopy over. Radiator. Floor tiling. Doors to garage and living room. Open access to:
KITCHEN
Double glazed window to front aspect. A range of base and wall mounted units with wood work surface areas incorporating butler style ceramic sink with mixer tap. Tiled splashbacks. Space for cooker with extractor over. Integrated dishwasher, washing machine and fridge/freezer.
LIVING/DINING ROOM
Double glazed window and glazed French doors to conservatory. Radiator. Stairs to first floor landing with built-in storage cupboard beneath.
CONSERVATORY
Of part brick construction with double glazed windows and French doors to rear garden. Radiator. Wood effect flooring.
LANDING
Hatch to loft. Built-in cupboard housing gas fired combination boiler. Doors to all bedrooms and family bathroom.
BEDROOM 1
Double glazed window to rear aspect. Radiator. Fitted wardrobes.
BEDROOM 2
Double glazed window to front aspect. Radiator. Fitted wardrobes.
BEDROOM 3
Double glazed window to rear aspect. Radiator. Fitted storage cupboard.
FAMILY BATHROOM
Opaque double glazed window to front aspect. Three piece suite comprising: Bath with mixer tap and wall mounted shower unit over, close coupled WC and pedestal wash hand basin with mixer tap. Tiled splashbacks. Heated towel rail. Recessed spotlighting to ceiling. Tile effect flooring.
FRONT GARDEN/OFF ROAD PARKING
Hard standing driveway providing off road parking and access to garage. Remainder laid to gravel and paving.
REAR GARDEN
South-westerly aspect. Decked seating area. Remainder mainly laid to lawn. Summerhouse/garden store. Enclosed by timber fencing.
GARAGE
Up and over door. Power and light. Electric consumer unit.
Council Tax Band: C.
What's included
Garden
Parking
TypeTerraced house
Bedrooms3
Bathrooms1
Energy ClassC
HeatingGas Central
MunicipalityFlitwick
Location
Map loading soon
Neighborhood data on demand
Nearby essentials will load when this section comes into view.
Listed on
Mortgage calculator
Estimated monthly payment
1.907 €/mo
Down payment10 % · 38.514 €
38.514 €346.626 € loan
Term
Total repayable572.111 €
Interest rate4.40 %
Representative estimate · Landomo is not a mortgage broker. · Rates updated April 2026