House for sale
Tonbridge and Malling, East Malling and Larkfield
3 bedrooms·2 bathrooms
477.213 €
Listed Oct 8, 2026
About this listing
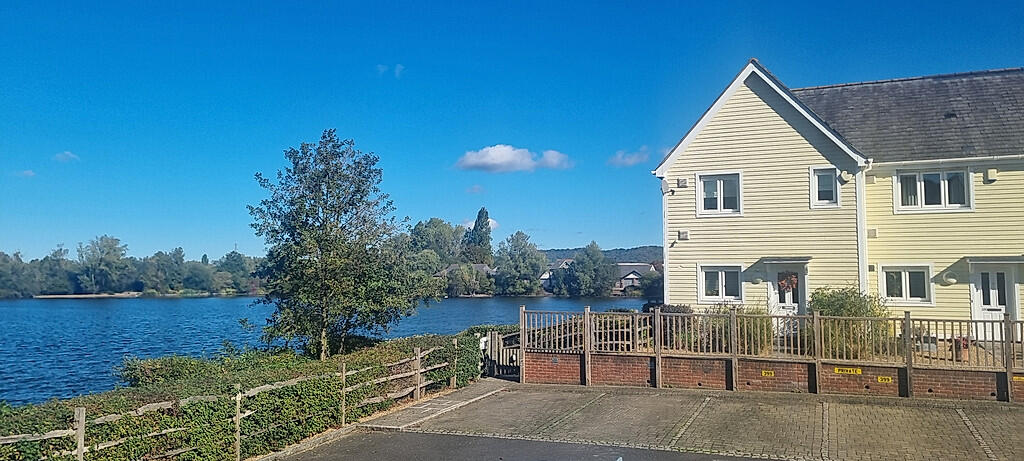
Water’s edge living on one of ‘Leybourne Lakes Award Winning Country Park’s’ eleven lakes.
Fantastic setting on the water’s edge with spectacular lake views, and breathtaking views of the North Downs with an abundance of wildlife on your doorstep.
Immaculate 3 Bedroom Berkeley Homes New England style home.
Activities at Leybourne Lakes Country Park include Ranger led activities, new play area and play trail, Triathlon races, scuba diving, PADI courses & Dive shop, wind surfing, fishing and is perfect for walking and cycling.
Tesco superstore is close by, together with the Larkfield Leisure Centre with swimming pool. There is a regular bus service from Leybourne Lakes and there are good commuter links with rail stations at New Hythe and West Malling, with West Malling offering a comprehensive range of shops, pubs & restaurants etc.
The M20 can be accessed via junction 4, with good motorway links to M2, M26 & M25.
The property also benefits from UPVC double glazed windows and gas fired central heating.
Accommodation: (approximate measurements) front door with double glazed top panels leading into the:
Entrance Hallway: Tiled floor, radiator, stairs to first floor.
Kitchen: 8'6 x 7'10 (2.56 x 2.38m) Range of fitted wall and base units, Stainless Steel bowl sink and drainer with mixer tap, built-in electric ceramic hob, oven and microwave. built-in fridge freeze. Part tiled walls, ceramic tiled floor, inset ceiling spotlights, cupboard housing wall mounted recently replaced gas fired boiler, windows to front and side (side window directly overlooking lake).
Cloakroom: Suite comprising of wc with concealed cistern, wash hand basin with mixer tap, extractor fan, radiator and tiled floor.
Lounge/dining area: 12'3 x 7'10 (3.68 x 4.29m) Fitted flooring, understairs storage cupboard containing meter (with light), two double radiators, television point, sliding patio doors giving direct access onto a wooden veranda to side and rear of house (directly overlooking lake), window to side overlooking lake, window to rear overlooking rear garden and lake.
First Floor:
Landing: Fitted carpets, radiator, access to loft, airing cupboard housing hot water tank, further storage space.
Master Bedroom: Fitted carpet with built in sliding mirrored wardrobes, windows to front and side with lake views, radiator, television point. Door leading to:
En-Suite Shower Room: Opaque double glazed window to front, radiator, new shower cubicle fully tiled, hand wash basin with storage draws, wc with concealed cistern, part ceramic tiling to walls, shaver point, down lighters, extractor fan, ceramic tiled floor.
Bedroom Two (Double bedroom): 12'4 x 11'10 (3.70 x 3.31m) Fitted carpet, window to rear overlooking garden and lake, radiator, television point.
Bedroom Three: 12'3 x 8'7 (3.69 x 2.59m) Fitted carpet, window to rear overlooking garden and lake, radiator, television point.
Family Bathroom: Suite comprising of a panelled bath, with mixer tap and shower attachment, glass, wash hand basin with storage draws with mixer tap, wc with concealed cistern, part tiling to walls, ceramic tiled floor, radiator, shaver point, opaque double glazed window to side overlooking lake.
Outside:
Front Garden: Shingle, grasses and potted plants.
Rear Garden: Raised decking area to side and rear with direct views overlooking the lake, rear garden white porcelain patio and established shrubs and plants.
Allocated parking spaces for two cars.
Nearest train stations:
(0.3 miles) New Hythe
(2.5 miles) West Malling
Please Note: All dimensions are approximate and are quoted for guidance only, their accuracy cannot be confirmed. Reference to appliances and/or services does not imply they are necessarily in working order or fit for the purpose. Buyers are advised to obtain verification from their solicitors as to the Freehold/Leasehold status of the property, the position regarding any fixtures and fittings and where the property has been extended/converted as to Planning Approval and Building Regulations compliance. These particulars do not constitute or form part of an offer or contract, nor may they be regarded as representations. All interested parties must themselves verify their accuracy. Where a room layout is included this is for general guidance only, it is not to scale and its accuracy cannot be confirmed.
What's included
Garden
Parking
TypeTerraced house
Bedrooms3
Bathrooms2
HeatingAsk Agent
MunicipalityTonbridge and Malling
Location
Map loading soon
Neighborhood data on demand
Nearby essentials will load when this section comes into view.
Listed on
Mortgage calculator
Estimated monthly payment
2.363 €/mo
Down payment10 % · 47.721 €
47.721 €429.492 € loan
Term
Total repayable708.883 €
Interest rate4.40 %
Representative estimate · Landomo is not a mortgage broker. · Rates updated April 2026