House to rent
York
2 bedrooms·2 bathrooms
2.301 €/mo
Listed Sep 24, 2026
About this listing
SITUATION AND DESCRIPTION Great Ouseburn is a highly regarded and picturesque North Yorkshire village, surrounded by attractive open countryside and enjoying a peaceful rural setting. The village has a strong community atmosphere and local amenities, whilst the nearby market town of Boroughbridge provides a wider range of shops, services and facilities. The area is well placed for commuting, with good access to the A1(M), making Leeds, York and Harrogate readily accessible.
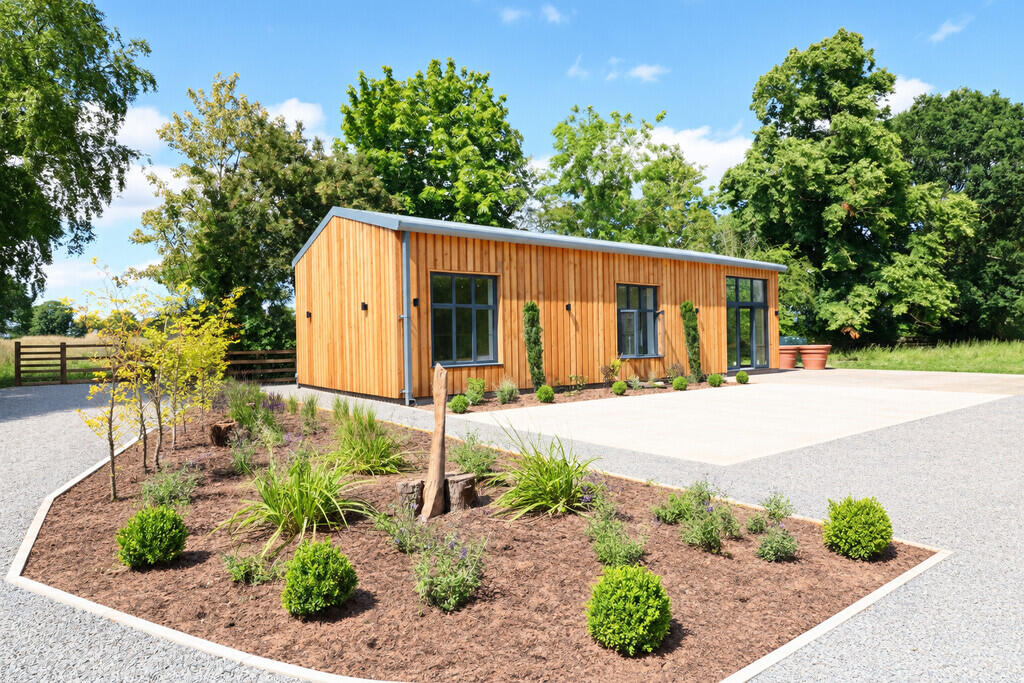
The Gatehouse is a newly built eco timber-framed property designed to provide modern, energy-efficient accommodation in a superb countryside setting. The property enjoys uninterrupted views across open farmland and offers light, spacious and contemporary accommodation, complemented by a detached double garage with a self-contained annexe above.
ACCOMMODATION
DINING KITCHEN 18' 1" x 14' 2" (5.51m x 4.32m) A superb open-plan room with vaulted ceiling and exceptional views across the surrounding farmland. Wood flooring, wall and floor mounted units, integrated dishwasher, fridge/freezer, fridge, oven and hob. LED lighting.
UTILITY ROOM 7' 8" x 5' 6" (2.34m x 1.68m) Wall and floor mounted units, wood flooring and LED lighting. Door to rear porch.
HALLWAY Window and large useful storage cupboard. LED lights
BEDROOM ONE 14' 8" x 11' 11" (4.47m x 3.63m) Window to front and wood flooring.
EN-SUITE BATHROOM Fully tiled and fitted with bath having shower over and screen, floating washbasin and low-level WC. Heated towel rail, extractor and LED lighting.
BEDROOM TWO 12' 7" x 11' 8" (3.84m x 3.56m) Window to front and wood flooring.
EN-SUITE SHOWER ROOM Walk-in shower enclosure, floating washbasin and low-level WC. Heated towel rail, extractor and LED lighting.
DOUBLE GARAGE WITH ANNEXE ABOVE 16' 8" x 11' 7" (5.08m x 3.53m) Detached double garage with first-floor annexe above. The annexe has wood flooring, LED lighting, power points and Velux windows. This can be used as an office space or BEDROOM THREE. Air Con heating/cooling.
ENSUITE Window to rear, low-level WC and floating washbasin. LED lighting.
OUTSIDE A beautiful rural outlook with gardens, parking and ELECTRIC GATED ACCESS. Good sized storage cupboard to rear.
KEY FEATURES
Newly built eco timber-framed home
Two double bedrooms
Two en-suites
Exceptional rural position
Uninterrupted views across open farmland
Vaulted dining kitchen Contemporary fitted kitchen with integrated appliances
Separate utility room
Detached double garage
First-floor annexe with en-suite Wood flooring and LED lighting throughout
Highly regarded village location
NOTE Reasonable Water Useage Included and a Half Day Per Fortnight Garden Maintenance
What's included
Garden
Garage
TypeDetached house
Bedrooms2
Bathrooms2
HeatingElectric, Oil
Deposit2.654 €
Location
Map loading soon
Neighborhood data on demand
Nearby essentials will load when this section comes into view.