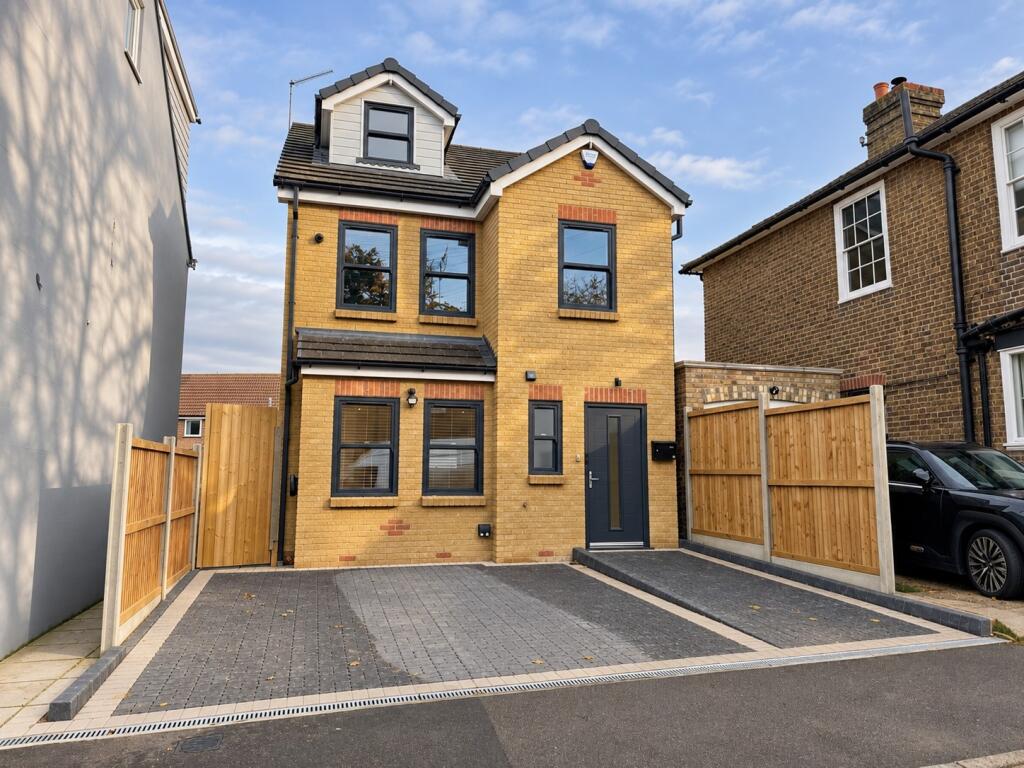
House for sale, 116 m²
Gillingham, Medway
5 bedrooms·2 bathrooms
538.400 €
4.641 €/m²
Listed Nov 6, 2026
About this listing
AN EXCEPTIONAL NEWLY BUILT 4/5 BEDROOM DETACHED FAMILY HOME, FINISHED TO A HIGH SPECIFICATION, WITH UNDERFLOOR HEATING, A DETACHED GARDEN OFFICE AND THE ADDED PEACE OF MIND OF A 10-YEAR BUILDZONE WARRANTY.
Phoenix Property Services are delighted to offer for sale this impressive four/five bedroom detached family home, ideally positioned in the ever-popular town of Rainham.
Beautifully designed and finished to a high standard throughout, this outstanding new home offers spacious and versatile accommodation arranged over three floors, combining contemporary style with practical modern living. With four generous double bedrooms, an additional fifth bedroom or study, and a purpose-built garden office, the property is perfectly suited to growing families and those working from home.
Ground Floor
The welcoming entrance hallway leads into a beautifully presented sitting room, with double doors opening into the impressive open-plan kitchen/dining room, creating a wonderful flowing living space ideal for both family life and entertaining.
The stylish contemporary kitchen features integrated appliances and ample space for dining, with French doors opening directly onto the rear garden.
Complementary tiled flooring flows seamlessly through the sitting room and kitchen/dining area, enhanced by the luxury of underfloor heating throughout the ground floor, providing comfort and a clean, modern finish.
A convenient ground floor cloakroom completes the accommodation on this level.
First Floor
The first floor comprises two generously sized double bedrooms, together with a versatile fifth bedroom, which would make an ideal nursery, study or additional bedroom.
A contemporary family bathroom serves this floor, finished in keeping with the property's modern specification.
Second Floor
The second floor offers two further spacious double bedrooms, including the impressive principal bedroom, which benefits from its own stylish en-suite shower room.
Garden & Detached Home Office
A particular highlight of this property is the additional detached garden office, measuring approximately 2.45m x 2.13m (8'0" x 7'0").
This fantastic space is insulated and plastered, and benefits from Cat 5 internet cabling and a water supply, making it an ideal dedicated home office, studio or hobby room.
The rear garden provides an attractive outdoor space for relaxing and entertaining.
To the front, the property benefits from off-street parking for two vehicles.
Additional Features & Security
This impressive new home offers a number of desirable modern features, including underfloor heating to the ground floor, CCTV monitoring to the front of the property and a fitted security alarm system.
Purchasers will also benefit from the reassurance of a 10-year BuildZone new home warranty, offering additional peace of mind.
Location
Ivy Street is ideally situated in the popular town of Rainham, within easy reach of a wide selection of local shops, amenities and well-regarded schools.
Nearby schools include Leigh Academy Rainham, Miers Court Primary School, Thames View Primary School, Rainham School for Girls and Rainham Mark Grammar School.
For commuters, Rainham railway station is approximately a five-minute walk away, providing convenient connections towards London and surrounding areas. The A2, M2 and M20 road networks are also easily accessible.
What's included
Garden
Parking
TypeDetached house
Living Area116 m²
Bedrooms5
Bathrooms2
Energy ClassB
HeatingAsk Agent
MunicipalityGillingham
Location
Map loading soon
Neighborhood data on demand
Nearby essentials will load when this section comes into view.
Listed on
Mortgage calculator
Estimated monthly payment
2.666 €/mo
Down payment10 % · 53.840 €
53.840 €484.560 € loan
Term
Total repayable799.774 €
Interest rate4.40 %
Representative estimate · Landomo is not a mortgage broker. · Rates updated April 2026