House for sale
Locking, North Somerset
1 bedroom·1 bathroom
99.961 €
Listed Aug 29, 2026
About this listing
*Vendor Has Found Their Onward Move*
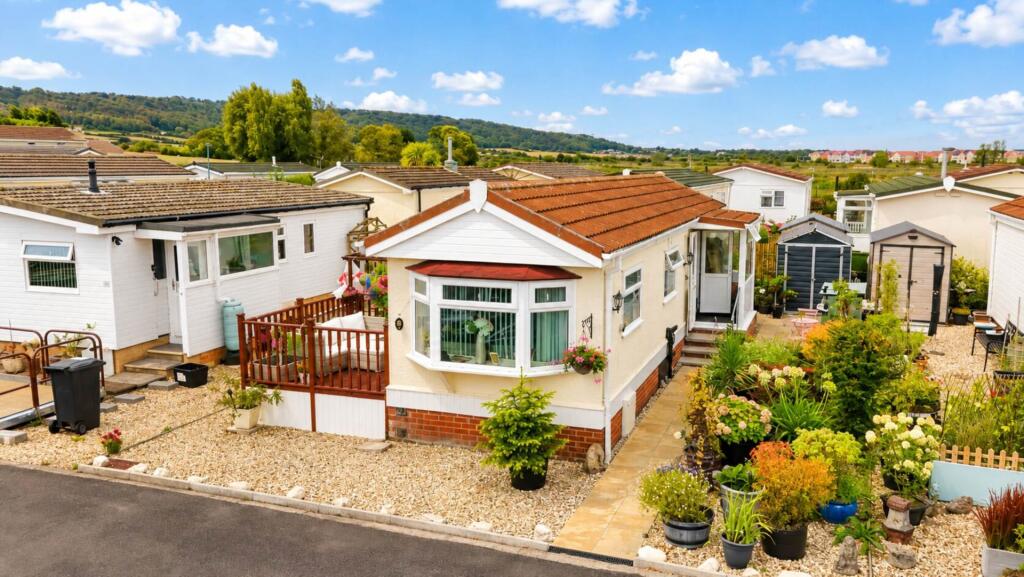
Saxons are delighted to bring to the market this stunningly presented, quietly tucked away and deceptively light and spacious one-bedroom park home, ideally situated within the sought-after Oaktree Park.
Offering a wonderful combination of comfort, privacy and convenience, this impressive home enjoys residential park home living with 12-month residency, together with a larger-than-expected plot featuring beautiful wrap-around gardens and a lovely raised decked seating area, perfectly positioned off the lounge and ideal for enjoying the peaceful surroundings.
The property is ideally placed for easy access to a wealth of amenities, schools, the hospital and excellent commuter links, including the M5 corridor, making it an appealing choice for those looking for a well-connected yet peaceful home.
A number of additional benefits make this property particularly attractive, including allocated and guest parking, mains gas central heating, double glazing, a modern kitchen, modern shower room and tasteful, well-maintained décor throughout. The park itself is well maintained, private and pleasantly landscaped, with scenic views and convenient access to everything you could need. Water rates are also included within the site fee.
Having been lovingly maintained and presented in excellent condition, this is a home that is ready to move straight into and enjoy.
Briefly comprising: entrance porch, hallway, double bedroom, modern shower room, modern kitchen and a bright and welcoming lounge, together with allocated and guest parking and attractive wrap-around gardens.
FRONT - 6'5" (1.96m) x 3'3" (0.99m)
UPVC double glazed door into;
ENTRANCE PORCH - 6'5" (1.96m) x 3'3" (0.99m)
Dual aspect uPVC double glazed windows. Vinyl floor. Shelving. Space for tumble dryer. Door into;
HALLWAY - 4'2" (1.27m) x 2'6" (0.76m)
Vinyl floor. Smooth ceiling. Central light. Smoke detector. Storage cupboard with shelving. Doors into bedroom and shower room. Opening through to;
KITCHEN / DINER - 11'2" (3.4m) Max x 9'8" (2.95m)
Dual aspect uPVC double glazed window. Laminate floor. Central lights. Fitted with eye and base level units, with worktop surfaces over. Inset sink. Inset electric hob and electric oven. Space and plumbing for washing machine and dishwasher. Storage cupboard with shelving, housing Worcester boiler (18 months old). Door into;
LOUNGE - 11'5" (3.48m) x 9'8" (2.95m)
Dual aspect uPVC double glazed windows. Side aspect uPVC double glazed door leading to decking area. Carpet. Smooth ceiling. Central light. Feature electric fireplace. Radiator. TV and BT points.
BEDROOM - 9'8" (2.95m) x 9'8" (2.95m)
Rear aspect uPVC double glazed window. Carpet. Smooth ceiling. Central light. Built-in wardrobes with sliding doors. Radiator.
SHOWER ROOM - 6'3" (1.91m) x 5'6" (1.68m)
Side aspect obscure double glazed uPVC window. Vinyl floor. Smooth ceiling. Central light. Low level W.C. Vanity wash hand basin with tiled splashback. Shower cubicle with rain effect shower head. Extractor fan.
GARDEN
Raised decking area with access into lounge. Remaining laid to patio and stone chippings. Storage shed. Greenhouse. Outside power point.
AGENTS NOTES
Residential - over 50`s.
12 months residency.
One allocated parking space.
On-site community hall.
Mains gas supply.
Ground rent £270.30 per calendar month - includes water rates.
DIRECTIONS
The postcode for the property is BS24 8RG. If you require further information, please call the office on .
MONEY LAUNDERING REGULATIONS 2017
Intending purchasers will be asked to produce identification, proof of address and proof of financial status when an offer is received. We would ask for your cooperation in order that there will be no delay in agreeing the sale.
AGENTS DISCLOSURE
Saxons have not tested any apparatus, equipment, fixtures and fittings or services and so cannot verify that they are in working order or fit for the purpose. A Buyer is advised to obtain verification from their Solicitor or Surveyor. References to the Tenure of a Property are based on information supplied by the Seller. Saxons have not had sight of the title documents. A Buyer is advised to obtain verification from their Solicitor.
Items shown in photographs are NOT included unless specifically mentioned within the sales particulars. They may however be available by separate negotiation.
Buyers must check the availability of any property and make an appointment to view before embarking on any journey to see a property.
Notice
Please note we have not tested any apparatus, fixtures, fittings, or services. Interested parties must undertake their own investigation into the working order of these items. All measurements are approximate and photographs provided for guidance only.
Bedrooms1
Bathrooms1
HeatingDouble Glazing, Gas Central
MunicipalityLocking
Location
Map loading soon
Neighborhood data on demand
Nearby essentials will load when this section comes into view.
Listed on
Mortgage calculator
Estimated monthly payment
495 €/mo
Down payment10 % · 9.996 €
9.996 €89.965 € loan
Term
Total repayable148.489 €
Interest rate4.40 %
Representative estimate · Landomo is not a mortgage broker. · Rates updated April 2026