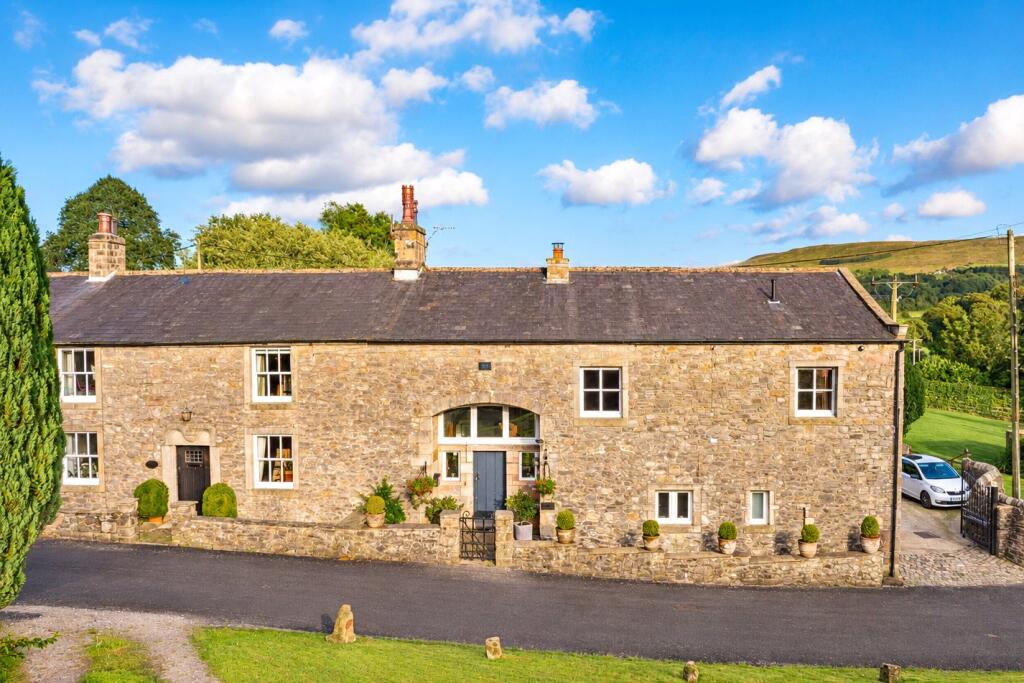
House for sale, 193 m²
Ribble Valley, Newton
4 bedrooms·3 bathrooms
842.582 €
4.365 €/m²
Listed Sep 9, 2026
About this listing
An exceptionally spacious and beautifully maintained Grade II listed barn conversion. This four-bedroom property combines striking period character with generous gardens, paddock, stable and garage. Located in the heart of the highly sought-after village of Newton-in-Bowland, close to all amenities this is truly a property worthy of inspection.Lowlands Barn is a particularly impressive semi-detached barn conversion which offers far more space than first impressions might suggest. Beautifully maintained and well-presented throughout, the property successfully combines the character and charm of a traditional barn with the comforts and proportions required for modern family living.
The accommodation is arranged over two floors and extends to approximately 2,078 sq ft, with the added benefit of a detached garage, stables, extensive gardens and approximately one acre of land. Character features include exposed beams, vaulted ceilings and flag stone flooring, while the substantial rooms provide a wonderful sense of space and flexibility.
Situated in the popular village of Newton-in-Bowland, Lowlands Barn enjoys a delightful rural setting with superb views, surrounded by the beautiful countryside of the Forest of Bowland.
Ground Floor
A welcoming entrance / dining hall immediately sets the tone for the accommodation. Open to eaves with a wonderful sense of height there is attractive stone flag flooring, exposed beams and an impressive reclaimed staircase rises to the first floor.
The sitting room is a generous and comfortable principal reception room, centred around a feature fireplace with wood burning stove. An attractive oak floor complements the room's period character, while the proportions provide ample space for family living and entertaining.
The breakfast kitchen is fitted with a comprehensive range of high-quality units and integrated Miele/Neff appliances, centred around a space for a dining table. There is an Electric Aga, stone flooring, exposed beams and an attractive arched opening to a utility area leading to a cloakroom with Charlotte WC and vanity unit. All of which further enhances the character of this practical and sociable space.
Also located on the ground floor is the fourth bedroom, currently used as a hobby room /office and occasionally a double guest room with Villeroy and Boch en-suite shower room finished in a contemporary style. There is also a small mezzanine office/study area.
First Floor
The first floor continues the spacious and characterful feel of the ground floor. At the top of the stairs there is an impressive and spacious galleried landing with vaulted ceiling which could easily have room for a study or extra storage if required. This flexible space would suit many requirements whether for teens, relaxation, gym.
The principal bedroom is a generous double room with the benefit of an en-suite shower room and a far reaching view across the paddock and valley beyond.
There are two further bedrooms, both offering excellent flexibility for family, guests or those requiring space for a home office or dressing room.
The house bathroom is particularly generous in proportions with Villeroy and Boch large bath with shower over, wall hung vanity unit with built in sink and W.C.
Outside
There is an electric-gated private driveway with parking for 3 to 4 cars, this could easily be enlarged if required. The driveway provides access to the detached garage, larger than a single, but smaller than a double. There is an attached log store and steps to the large lawned garden. To the rear of the house there is an extensive Indian stone flagged terrace which connects the house to the garden. There are large areas for sitting and entertaining all with a beautiful backdrop.
Beyond the formal gardens is a substantial area of land extending to approximately one acre, incorporating a paddock and timber stables. The outside space offers excellent versatility and will particularly appeal to those with equestrian interests, livestock or simply a desire for additional land, workshop and open space.
Area Guide
Newton-in-Bowland is situated within the stunning Forest of Bowland National Landscape, surrounded by some of Lancashire's most beautiful countryside, with traditional stone buildings the village offers a wonderful balance between peaceful country living and access to everyday amenities.
The village is home to a well-regarded pub and enjoys a strong sense of community, while nearby villages and market towns provide a wider selection of shops, schools, restaurants and leisure facilities. The surrounding countryside offers an abundance of opportunities for walking, cycling and outdoor pursuits.
The location is also well placed for access to the popular towns and villages of the Ribble Valley, with Clitheroe providing a comprehensive range of amenities, including independent shops, supermarkets, restaurants and rail connections.
SERVICES
Oil fired central heating, mains drainage, mains
electricity and mains water. Barn Broadband is also available at the property.
What's included
Terrace
Garden
Garage
Parking
Fireplace
Key Stats
Key Stats
TypeSemi-detached house
Living Area193 m²
Bedrooms4
Bathrooms3
HeatingAsk Agent
MunicipalityRibble Valley
Location
Map loading soon
Neighborhood data on demand
Nearby essentials will load when this section comes into view.
Listed on
Mortgage calculator
Estimated monthly payment
4.172 €/mo
Down payment10 % · 84.258 €
84.258 €758.324 € loan
Term
Total repayable1.251.625 €
Interest rate4.40 %
Representative estimate · Landomo is not a mortgage broker. · Rates updated April 2026