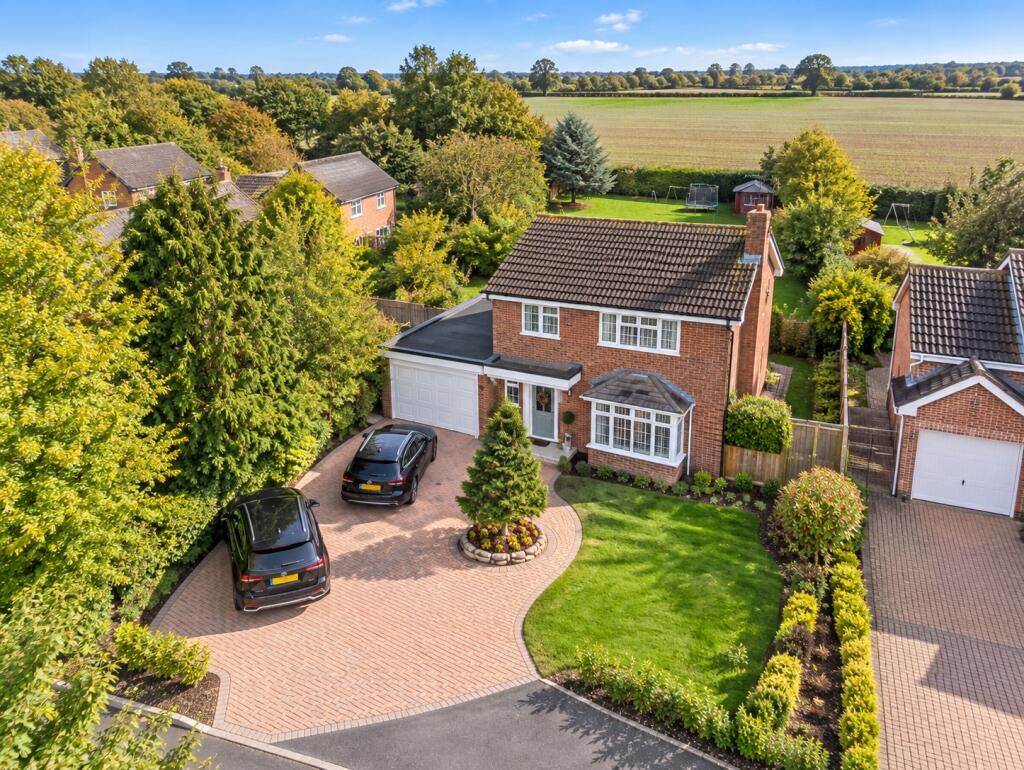
House for sale
Crewe
4 bedrooms·1 bathroom
576.721 €
Listed Sep 15, 2026
About this listing
Tucked away at the head of a secluded cul-de-sac in Sheppenhall Grove, Aston, this beautifully appointed four bedroom home combines contemporary comfort with the timeless appeal of open Cheshire countryside. From its position, the property enjoys superb views to the rear across gently rolling farmland, creating a rare sense of privacy and space while remaining within easy reach of the village of Audlem and 13 minuets the to the market town of Nantwich and its sought-after schools, independent shops, and excellent commuter connections.
The house has been thoughtfully modernised with recent updates including a kitchen featuring integrated appliances and quartz surfaces, elegant bathroom finished to a high specification, and a series of energy-efficient improvements that enhance both comfort and economy. The ground floor flows effortlessly, from the entrance hall into a spacious living room with square bay window, versatile family dining Kitchen with aluminum bifold doors. Upstairs, four bedrooms, three of which are fitted with Hammond style wardrobes.
Outside, the garden makes the most of its rural backdrop, offering a perfect balance of lawn, and mature planting. The adjoining fields create an ever-changing outlook, ideal for those who appreciate a sense of tranquility without isolation. A double driveway and garage provide ample parking and storage.
Sheppenhall Grove is a select development in a highly desirable corner of South Cheshire, where country living meets convenience. This home offers a refined lifestyle in an exceptional setting, designed for those who value quality, space, and understated elegance.
IMPORTANT NOTE TO POTENTIAL PURCHASERS & TENANTS: We endeavour to make our particulars accurate and reliable, however, they do not constitute or form part of an offer or any contract and none is to be relied upon as statements of representation or fact. The services, systems and appliances listed in this specification have not been tested by us and no guarantee as to their operating ability or efficiency is given. All photographs and measurements have been taken as a guide only and are not precise. Floor plans where included are not to scale and accuracy is not guaranteed. If you require clarification or further information on any points, please contact us, especially if you are traveling some distance to view. POTENTIAL PURCHASERS: Fixtures and fittings other than those mentioned are to be agreed with the seller. POTENTIAL TENANTS: All properties are available for a minimum length of time, with the exception of short term accommodation. Please contact the branch for details. A security deposit of at least one month’s rent is required. Rent is to be paid one month in advance. It is the tenant’s responsibility to insure any personal possessions. Payment of all utilities including water rates or metered supply and Council Tax is the responsibility of the tenant in most cases.
NAN250263/2
Entrance Hall
Double glazed composite front door, cloak cupboard good size with coat hooks and space for shoes and boots.
Lounge
6.65m x 4.52m (21' 10" x 14' 10")
Beautifully presented, feature electric open fire effect fireplace with surround, square bay window to front.
Kitchen Family Room
8.08m x 4.01m (26' 6" x 13' 2")
Fitted with an extensive range of contemporary wall and base units, the kitchen incorporates a fully integrated dishwasher and fridge freezer, built-in double eye-level ovens, and a five-ring induction hob with extractor above. Quartz worktops complement a full wall of larder units offering generous storage. A one-and-a-half bowl sink with mixer and hot tap sits beneath sleek surfaces, while LVT flooring and double-glazed aluminium bi-fold doors create a seamless connection to the garden. A door leads conveniently through to the utility room.
Utility Room
Exceptional size utility room fitted with a range of base and eye level units, one and a half bowl single drainer sink unit. Quartz work surfaces, LVT flooring. Three doors leading to W.C, Garden access and garage access.
Downstairs W.C
Window, low level W.C. Vanity wash hand basin.
Landing
Double glazed door leads to flat roof of garage, good size airing cupboard.
Bedroom One
4.62m x 3.35m (15' 2" x 11' 0")
Window to front, fitted with Hammond style wardrobes, two doubles and central wardrobe with drawers below.
Bedroom Two
3.3m x 3.3m (10' 10" x 10' 10")
Window to rear, fitted Hammond style wardrobes.
Bedroom Three
3.3m x 3.1m (10' 10" x 10' 2")
Window to rear.
Bedroom Four
2.74m x 2.5m (9' 0" x 8' 2")
Window to font fitted with Hammond style wardrobes and matching dressing table.
Garden
Good size front garden Lawn on two sides with a block paved driveway leading to double attached garage. Planted bushes to borders.
Garden
Good size rear garden enclosed with fencing and hedging, mainly laid to lawn overlooking beautiful country farmland views. Awaiting photo's
Double Attached Garage
Heating system
Oil central heating system
Mains Drainage
Agents Note
Please be advised connected interest, the sellers are related to a Reeds Rains employee.
Buyers Notes
Estate agents are legally required to carry out Anti-Money Laundering (AML) checks on all purchasers of property. Reeds Rains charges a fee of £50.00 plus VAT per purchase transaction for this service. This fee is payable in advance and must be received prior to the issuance of a Memorandum of Sale for the property being purchased.
What's included
Terrace
Garden
Parking
Key Stats
Key Stats
TypeDetached house
Bedrooms4
Bathrooms1
HeatingAsk Agent
Location
Map loading soon
Neighborhood data on demand
Nearby essentials will load when this section comes into view.
Listed on
Mortgage calculator
Estimated monthly payment
2.856 €/mo
Down payment10 % · 57.672 €
57.672 €519.049 € loan
Term
Total repayable856.698 €
Interest rate4.40 %
Representative estimate · Landomo is not a mortgage broker. · Rates updated April 2026