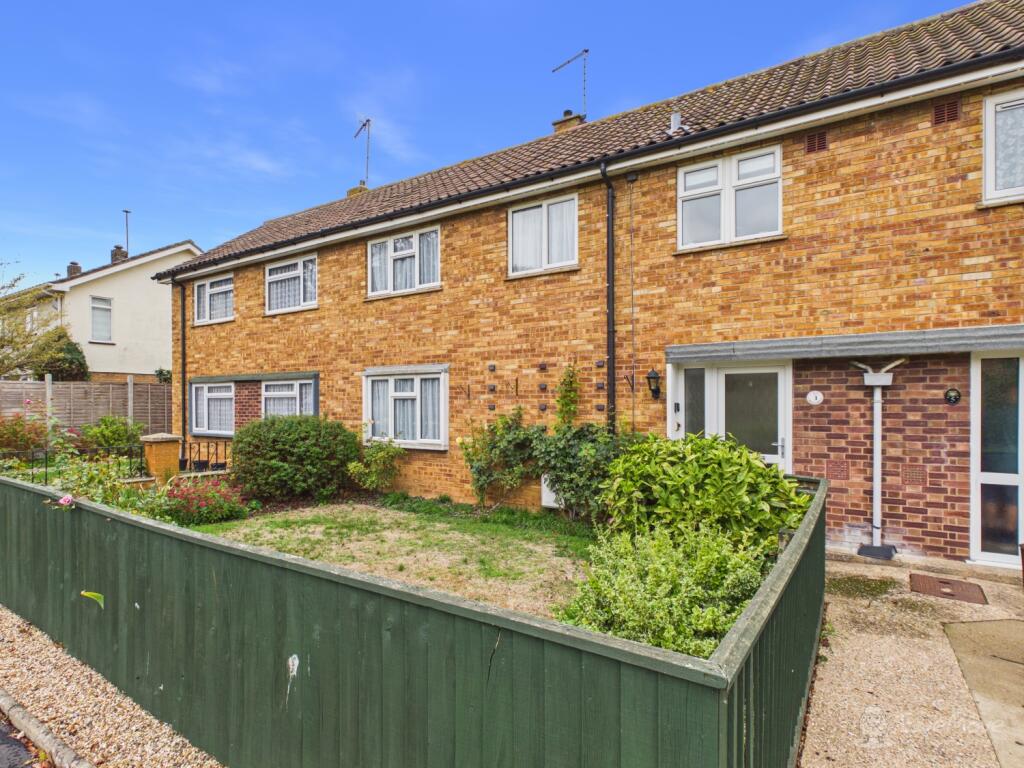
House for sale, 81 m²
Cambridge
3 bedrooms·1 bathroom
322.100 €
3.976 €/m²
Listed Oct 21, 2026
About this listing
A Rare Gem! First Time on the Market in Over 70 Years
Held in the same family for over seven decades, this wonderful three-bedroom home on Portland Green is ready to welcome its next chapter! Offered chain-free and in good condition throughout, this is a phenomenal opportunity for first-time buyers looking to step straight onto the property ladder without lifting a finger.
The Welcome & Ground Floor Flow
Tucked away from the road with a charming, leafy green sweeping across the front, the property instantly sets a peaceful, inviting scene. Step inside and you'll find a home designed with seamless flow and practical everyday living in mind:
-Welcoming Entrance Hall: The perfect space to kick off shoes, hang up coats, and declutter before stepping into the main home.
-Dual-Aspect Living Room: A fantastic, light-flooded double-aspect reception room featuring double patio doors that open straight out into the garden—ideal for indoor-outdoor living during sunny months.
-Kitchen / Breakfast Room: Generously proportioned and fully equipped for family meal prep, quick weekday breakfasts, or hosting friends.
-Bonus Utility Room: A hugely practical extra space keeping laundry hidden away, complete with handy direct access out to the rear garden.
Upstairs Living
Heading upstairs, the first floor delivers great proportion and versatility:
-Two Generous Double Bedrooms: Both overlooking the rear garden and featuring built-in storage to maximise floor space.
-Spacious Third Bedroom: A good-sized single room perfect as a nursery, kids' bedroom, or a dedicated work-from-home office space.
-Modernised Family Bathroom: Updated to a high standard, featuring a sleek, large walk-in shower for a clean contemporary finish.
An Extraordinary Rear Garden
You simply don't get outdoor spaces of this scale in newer builds! Split neatly into two distinct zones, the rear garden offers:
-Entertainment Zone: A large patio area leading to a manicured lawn framed by flowering beds—a private sanctuary designed for summer barbecues, alfresco dining, or kicking back in the sun.
-The "Grow Your Own" Plot: Set beyond an enclosed divide at the far end, complete with a storage shed, this area is a green-fingered dream—ideal for a thriving vegetable patch, fruit bushes, or extra outdoor hobbies.
The Location: Life on Portland Green, Newmarket
Location-wise, Portland Green hits the sweet spot between quiet residential living and ultimate town convenience:
-Everything on Your Doorstep: Enjoy a short, flat stroll right into Newmarket town centre, giving you effortless access to doctors' surgeries, local shops, supermarkets, primary and secondary schools, nurseries, and leisure facilities.
-World-Famous Heritage: Immerse yourself in the vibrant energy of the world's home of thoroughbred horse racing. From early morning gallops across the Heath to thrilling race days and equine culture, Newmarket offers an atmosphere like nowhere else.
-Commuter Friendly: Fantastic transport connections with quick links via the A14 and A11 into Cambridge, Bury St Edmunds, and regional rail lines for easy commuting.
Ready to See for Yourself? Book in today for your own private tour.
Homes with this history, garden size, and location don't hang around for long—especially with no onward chain!
Property information:
Construction Type: Standard construction
Sources of Heating: Gas central heating
Sources of Electricity supply: Mains supply
Sources of Water Supply: Mains supply
Primary Arrangement for Sewerage: Mains supply
Broadband Connection: See media
Mobile Signal/Coverage: See media
Parking: On street parking
Building Safety: No issues
Listed Property: No
Restrictions: None
Private Rights of Way: None
Public Rights of Way: None
Flooded in Last 5 Years: No
Flood Defences: No
Entrance Location: Ground floor
Accessibility Measures: None
Located on a Coalfield: No
Other Mining Related Activities: No
Planning Permission/Development Proposals: None
*On successful agreement of a price on this property, all buyers will be subject to an online ID check to fulfil Anti-money laundering regulations before the property is marked as sold. These checks are charged at £30 per person.
Entrance Hall
1.54m x 1.99m - 5'1" x 6'6"
Bright and practical, featuring durable vinyl flooring and glass PVC doors to the front and interior. Packed with built-in storage across three dedicated cupboards—ideal for decluttering coats, shoes, and bags before stepping into the main home
Hallway
2.73m x 1.05m - 8'11" x 3'5"
Finished with smart wood-effect vinyl flooring and featuring a handy under-stairs storage cupboard, seamlessly connecting all ground floor rooms
Living Room
3.33m x 5.14m - 10'11" x 16'10"
A fantastic-sized double-aspect reception room featuring soft carpet, ceiling and wall lighting, and an electric fireplace with a decorative mantelpiece. Light pours in from the front-facing window, while double patio doors open straight onto the rear garden
Kitchen / Breakfast Room
3.37m x 3.03m - 11'1" x 9'11"
Featuring wood-effect vinyl flooring and stylish grey and white tiling, this practical space offers ample worktop area and cupboard storage. Complete with a standalone oven and grill, plus a window with a fitted roller blind overlooking the rear garden
Utility Room
1.54m x 3.03m - 5'1" x 9'11"
A super useful bonus space with durable vinyl flooring, extra worktop area, and ample room for multiple appliances. Complete with a single PVC door providing handy direct access to the garden
Landing
2.71m x 1.1m - 8'11" x 3'7"
Carpeted throughout with a front-facing window bringing in natural light, offering access to the loft space and connecting all upstairs rooms
Principal Bedroom
4.11m x 3.09m - 13'6" x 10'2"
A bright and cozy carpeted double room featuring a window overlooking the garden and a built-in wardrobe for effortless storage
Bedroom
4.3m x 3.07m - 14'1" x 10'1"
A spacious carpeted double bedroom overlooking the garden. Outstanding storage throughout, featuring two wall-fitted wardrobes, a fitted chest of drawers, a built-in boiler cupboard, and a separate built-in storage cupboard
Bedroom
3.38m x 2.07m - 11'1" x 6'9"
A good-sized, carpeted single bedroom with a front-facing window. A versatile space ideal as a nursery, children's bedroom, or dedicated home office
Bathroom
2.21m x 2.02m - 7'3" x 6'8"
A stylish modern bathroom featuring vinyl flooring and a front-facing frosted window. Boasts a large walk-in shower with sleek wall panels and a glass screen, a white two-piece suite, and a space-saving half-length chrome heated towel rail
Garden
A generous North-West facing rear garden that captures fantastic afternoon and evening sun. Neatly split into two distinct zones: a large patio and lawn framed by flowerbeds—perfect for relaxing and outdoor entertaining—plus a separate enclosed rear area with a timber storage shed, ideal for growing your own vegetables, plants, or extra storage
What's included
Terrace
Garden
TypeTerraced house
Living Area81 m²
Bedrooms3
Bathrooms1
HeatingAsk Agent
Location
Map loading soon
Neighborhood data on demand
Nearby essentials will load when this section comes into view.
Listed on
Mortgage calculator
Estimated monthly payment
1.595 €/mo
Down payment10 % · 32.210 €
32.210 €289.890 € loan
Term
Total repayable478.468 €
Interest rate4.40 %
Representative estimate · Landomo is not a mortgage broker. · Rates updated April 2026