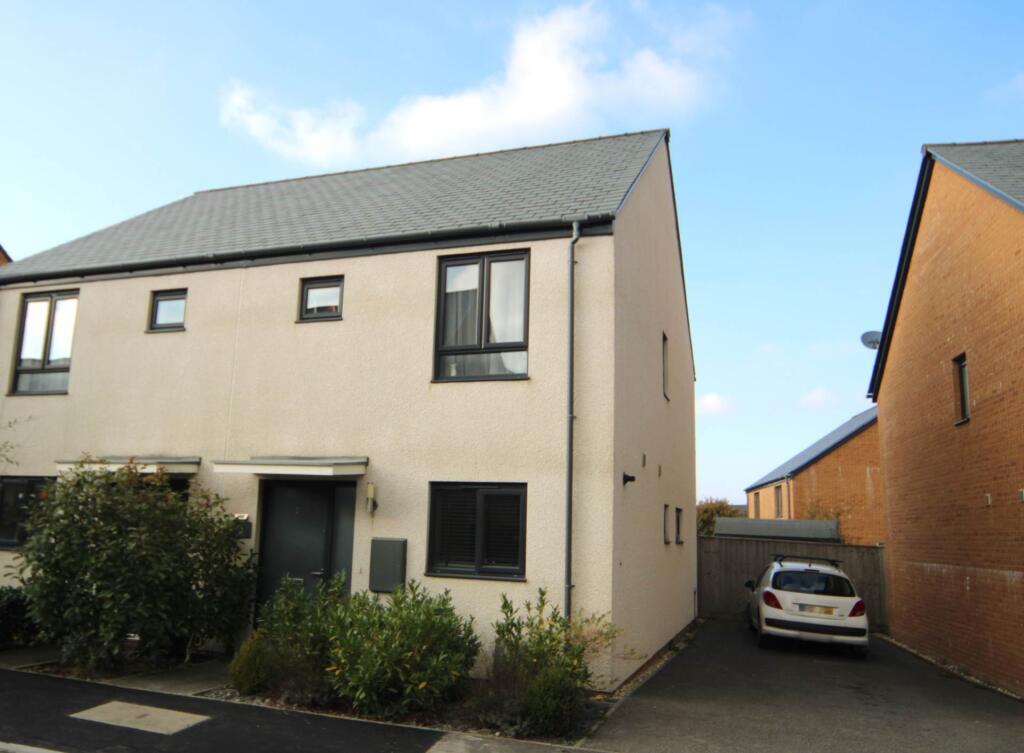
House for sale, 79 m²
Plymouth, Callington
2 bedrooms·1 bathroom
114.908 €
1.454 €/m²
Listed Nov 9, 2026
About this listing
This modern semi detached house just 5 years old is situated within a popular development set on the fringes of Callington. The opportunity to purchase a shared ownership property which would make a lovely home for persons who qualify with a local connection. On the ground floor you enter into the light and spacious Hallway, having stairs rising to the first floor. The Kitchen is fitted with of a range of wall and base units, work top surfaces with matching splash backs, built in oven and hob and faces to the front. There is a Cloakroom which is always a welcome addition to any ground floor accommodation. The good sized Lounge/Dining room then follows with ample space for reception and dining furniture. Having a rear door and additional windows allows a great deal of light into this room and there is a feature panel wall which gives definition between the the living and dining areas. On the first floor there is a landing which gives access to the Bedrooms and Bathroom. Bedroom 1 is the first of two Double Bedrooms facing the front and has a recessed area ideal for bedroom furniture. Bedroom two faces the rear and also has a recessed area which could lend itself to a study area. The Bathroom has a modern suite including a bath with shower over, low level WC and wash hand basin. A window faces to the side.
The property is well presented throughout and benefits from gas central heating, uPVC double glazing and is still covered under the NHBC guarantee.
Information:-
"Local Connection" means a connection with the Town or County as appropriate and demonstrated by that person or member of their household to the reasonable satisfaction of the Council.
(a) being permanently resident therein for a continuous period of at least twelve (12) months immediately prior to advertising and that residence is own their own choice: or
(b) being formerly permanently resident therein for a continuous period of five (5) years: or
(c) having his or her place of permanent work (normally regarded as sixteen (16) hours or more a week and not including seasonal employment) therein immediately prior to advertising: or
(d) being in such other special circumstances which the Council considers requires the applicant to reside therein as appropriate and which is consistent with the Council`s Cornwall Homechoice policy as amended from time to time.
Outside:-
Low maintenance is key with this property`s gardens. To the front there is a pathway leading to the entrance door and the gardens are laid to gravel and include shrubs. To the side there is a driveway suitable for 2 vehicles. The rear garden has a paved patio an which is ideal for outside dining and entertaining. There are railway sleepers, circular section finished in slate chippings and pebble finished areas. The garden is enclosed with fencing and also includes flowers, shrubs and a tree.
Services:- Electric, Gas, Water and Drainage.
Council Tax:- According to Cornwall Council the Band is B
Note:- The rental charge for a 40% share is currently £369.72 per month and the service charge is £31.04 per month.
Lease:- 120 years remaining
Notice
Please note we have not tested any apparatus, fixtures, fittings, or services. Interested parties must undertake their own investigation into the working order of these items. All measurements are approximate and photographs provided for guidance only.
TypeSemi-detached house
Living Area79 m²
Bedrooms2
Bathrooms1
HeatingDouble Glazing, Gas Central
Location
Map loading soon
Neighborhood data on demand
Nearby essentials will load when this section comes into view.
Listed on
Mortgage calculator
Estimated monthly payment
569 €/mo
Down payment10 % · 11.491 €
11.491 €103.417 € loan
Term
Total repayable170.691 €
Interest rate4.40 %
Representative estimate · Landomo is not a mortgage broker. · Rates updated April 2026