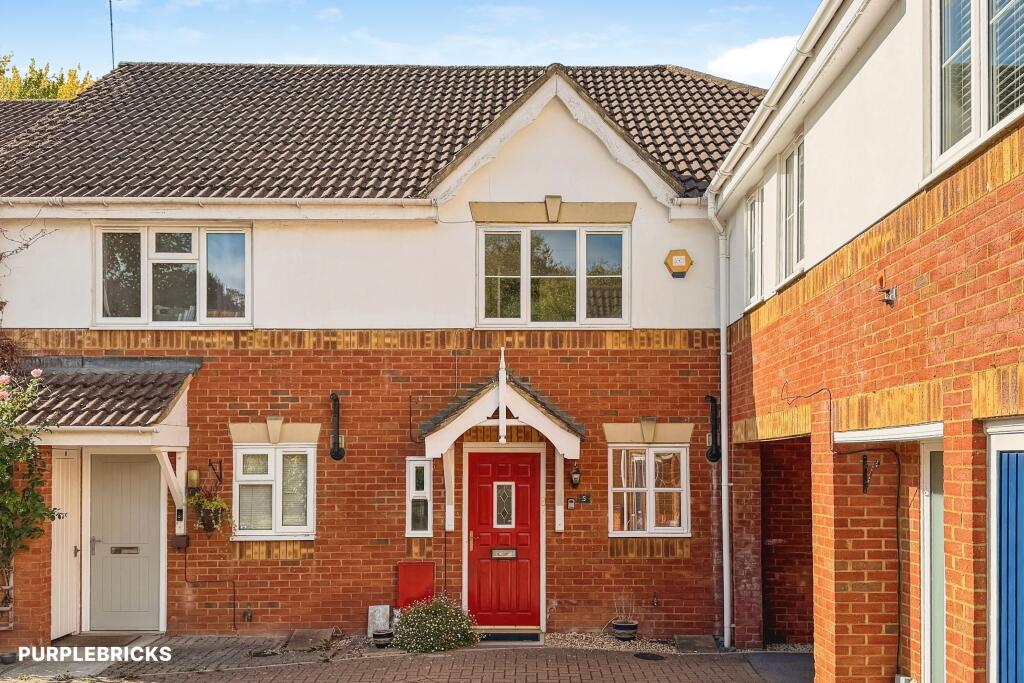
House for sale, 64 m²
Guildford, Ash
2 bedrooms·3 bathrooms
385.140 €
6.018 €/m²
Listed Oct 5, 2026
About this listing
The Property
Two-Bedroom Terraced Home with Garage & Allocated Parking – GU12 5AL
Situated in the popular Ash Vale area, this two-bedroom terraced home offers approximately 693 sq ft (64.4 sq m) of accommodation arranged over two floors, together with allocated parking and a garage situated in a nearby block. Whilst the property is a little dated in parts, it provides a fantastic opportunity for a purchaser looking for a home that they can modernise and make their own mark upon.
The ground floor features a welcoming entrance hall leading into a generous 17'3" x 12'8" living/dining room, providing an excellent principal reception space with plenty of room for both comfortable seating and dining. The kitchen is positioned to the rear and measures approximately 9'10" x 6'3", with access towards the rear of the property, while a useful ground-floor WC completes this level.
Upstairs, there are two bedrooms, with the principal bedroom measuring an impressive 12'6" x 12'6" and benefiting from excellent proportions. Bedroom two measures approximately 12'10" x 8'2". The first floor is completed by a separate shower room and additional family bathroom, providing useful facilities for modern living.
Outside, the property benefits from 2 allocated parking spaces , . The property represents an excellent opportunity for someone seeking a well-proportioned two-bedroom home with scope for updating and personalisation.
The location is particularly convenient for everyday amenities, with local shops and services in Ash Vale close by, including Co-op Food on Wharf Road and Tesco Express on Lysons Avenue, while larger supermarkets and the wider shopping facilities of Aldershot are also within easy reach.
Shawfield Primary School is approximately 0.8 miles away, with Holly Lodge Primary Academy also nearby, and Ash Vale Health Centre is located on Wharf Road.
For commuters, Ash Vale railway station is approximately 1 mile away, with Ash station around 1.1 miles away and North Camp approximately 1.1 miles away.
Road connections are excellent, with the A323 and A331 readily accessible, providing convenient links towards Aldershot, Guildford and Farnborough, while the A31 and M3 are also within easy reach
To book a Viewing it's simple and confirmed instantly 24/7, just click on the full details, click on the Brochure Tab at the bottom of this Advert, and hit the viewing button or just visit the Purplebricks website/download our App. Hit the viewing request button. 24 hours a day.
Property Description Disclaimer
This is a general description of the property only, and is not intended to constitute part of an offer or contract. It has been verified by the seller(s), unless marked as "draft". Purplebricks conducts some valuations online and some of our customers prepare their own property descriptions, so if you decide to proceed with a viewing or an offer, please note this information may have been provided solely by the vendor, and we may not have been able to visit the property to confirm it. If you require clarification on any point then please contact us, especially if you’re traveling some distance to view. All information should be checked by your solicitor prior to exchange of contracts.
Successful buyers will be required to complete anti-money laundering and proof of funds checks. The current non-refundable cost is £80 inc. VAT per offer. You’ll need to pay this to Purplebricks and complete all checks before we can issue a memorandum of sale. The cost includes obtaining relevant data and any manual checks and monitoring which might be required.
What's included
Terrace
Garage
TypeTerraced house
Living Area64 m²
Bedrooms2
Bathrooms3
HeatingGas Central
Location
Map loading soon
Neighborhood data on demand
Nearby essentials will load when this section comes into view.
Listed on
Mortgage calculator
Estimated monthly payment
1.907 €/mo
Down payment10 % · 38.514 €
38.514 €346.626 € loan
Term
Total repayable572.111 €
Interest rate4.40 %
Representative estimate · Landomo is not a mortgage broker. · Rates updated April 2026