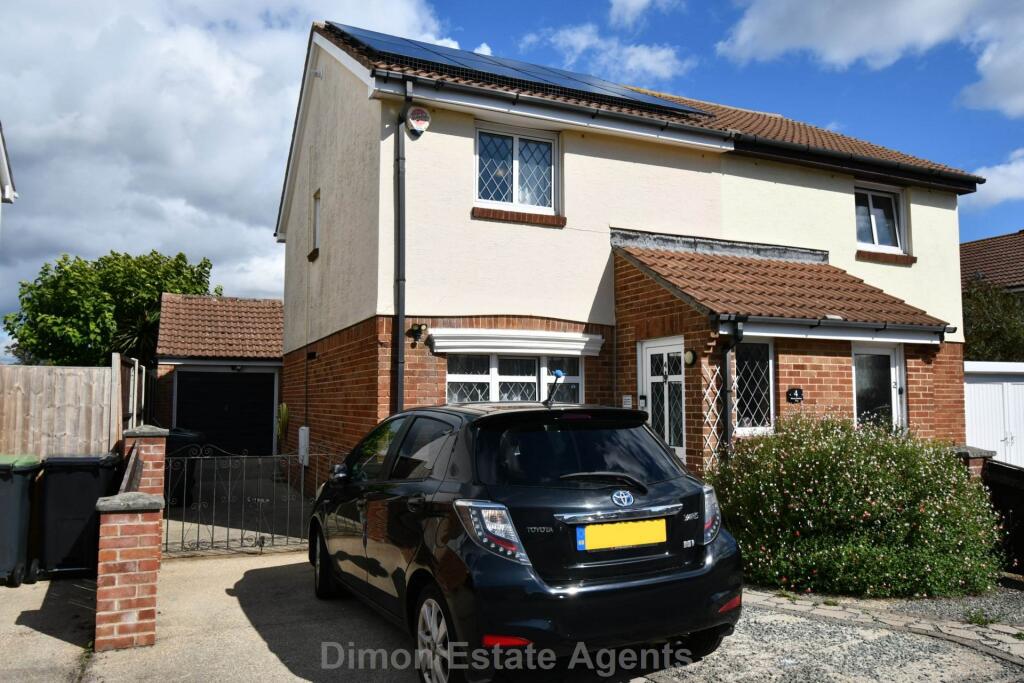
House for sale
Portsmouth
3 bedrooms·1 bathroom
315.151 €
Listed Sep 22, 2026
About this listing
A 3 bed semi detached house with lounge, separate dining area and 1st floor bathroom. PVCu double glazing and gas central heating are installed. The solar panels are owned. Outside is a drive and garage.
Entrance Hall
PVCu double glazed front door and window, glazed inner door to:
Lounge - 13'9" (4.19m) Max x 13'3" (4.04m)
PVCu double glazed window, radiator, coved ceiling, stairs to first floor, archway to:
Dining Area - 10'5" (3.18m) x 7'4" (2.24m)
Understairs cupboard, coved ceiling, radiator, PVCu double glazed French doors to garden, archway to:
Kitchen - 10'5" (3.18m) x 6'2" (1.88m)
Single drainer stainless steel sink unit, wall and base units with worksurface over, gas cooker point, plumbing for washing machine, space for fridge/freezer, tiled splashbacks, PVCu double glazed window, cooker extractor canopy, coved ceiling.
ON THE 1ST FLOOR
Landing
Access to loft space.
Bedroom 1 - 10'6" (3.2m) To Wardrobe x 9'0" (2.74m)
PVCu double glazed window, radiator, built in wardrobe with mirror fronted sliding doors, coved ceiling.
Bedroom 2 - 9'5" (2.87m) x 6'8" (2.03m)
PVCu double glazed window, radiator, coved ceiling.
Bedroom 3 - 6'11" (2.11m) x 6'7" (2.01m)
PVCu double glazed window, radiator, coved ceiling.
Bathroom - 7'6" (2.29m) x 4'8" (1.42m)
Sit in bath with Mira shower over, low level W.C., vanity hand basin with cupboard under, tiled walls, coved ceiling, chrome heated towel rail.
OUTSIDE
Front Garden
With concrete driveway, crazy paving, stone chippings.
Rear Garden
Paving, inset area with stone chippings, flower borders.
Detached Garage
Cantilever door, PVCu door to side, roof storage.
Agents Note
Construction, we believe this is a timber framed construction.
Solar panels. The owner has indicated the solar panels are will be owned.
Services
We understand that this property is connected to mains gas, electric, water and sewage.
Notice
Please note we have not tested any apparatus, fixtures, fittings, or services. Interested parties must undertake their own investigation into the working order of these items. All measurements are approximate and photographs provided for guidance only.
What's included
Garage
TypeSemi-detached house
Bedrooms3
Bathrooms1
HeatingDouble Glazing, Gas Central
Location
Map loading soon
Neighborhood data on demand
Nearby essentials will load when this section comes into view.
Listed on
Mortgage calculator
Estimated monthly payment
1.560 €/mo
Down payment10 % · 31.515 €
31.515 €283.636 € loan
Term
Total repayable468.146 €
Interest rate4.40 %
Representative estimate · Landomo is not a mortgage broker. · Rates updated April 2026