House for sale
Swindon
3 bedrooms·2 bathrooms
383.957 €
Listed Sep 23, 2026
About this listing
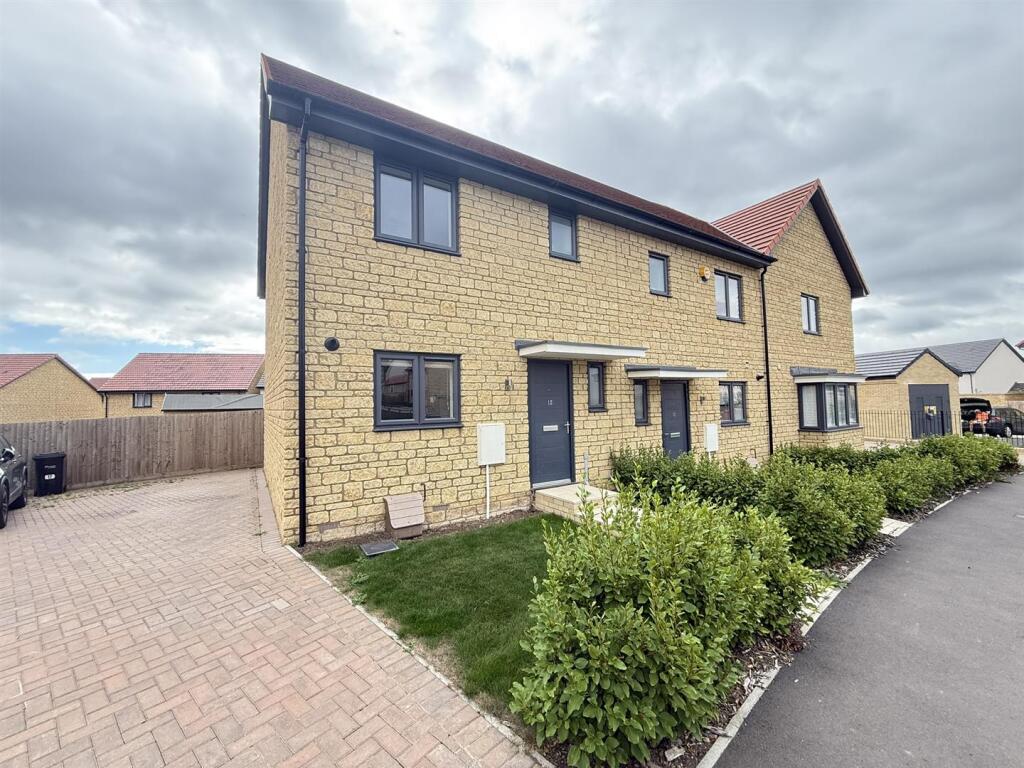
Located on the Western side of Chippenham offering excellent road links to both the town centre with main line rail to London Paddington and also out to the M4 motorway Jct.17, a recently built modern end terrace three bedroom house. To the rear is an enclosed garden laid mainly to lawn with gated side access to the driveway with parking for two cars. There is an open aspect to the front.
Entrance Hallway - Front door leads into hallway with stairs to first floor, radiator.
Living Room - 4.95m x 3.12m (16'03" x 10'03") - Double glazed French doors to garden, double glazed window, radiator.
Kitchen / Diner - 4.75m x 2.74m (15'07" x 9'0") - Double glazed window, work tops with a range of cupboards and drawers, inset sink unit, integrated fridge/freezer and washing machine, inset gas hob with cooker hood, fitted electric oven, wall mounted gas boiler, radiator.
Landing - Doors to bedrooms and bathroom.
Bedroom One - 2.74m x 2.72m (9'0" x 8'11") - Double glazed window, built in wardrobe, radiator.
En Suite - Shower cubicle, hand basin, W.C, radiator.
Bedroom Two - 2.72m x 2.39m (8'11" x 7'10") - Double glazed window, radiator.
Bedroom Three - 3.15m x 2.11m (10'04" x 6'11") - Double glazed window, radiator.
Bathroom - Double glazed window, panelled bath with mixer/spray shower, hand basin, W.C, radiator.
Outside - Outlook to the front.
Rear - Enclosed garden laid mainly to lawn, patio, gated side access.
Driveway - Driveway providing off road parking.
Tenure - GOV.UK advise Freehold.
Council Tax Band - GOV.UK advise Band C.
Development Charge - Tbc. -
What's included
Terrace
Garden
Parking
TypeTerraced house
Bedrooms3
Bathrooms2
HeatingElectric
Location
Map loading soon
Neighborhood data on demand
Nearby essentials will load when this section comes into view.
Listed on
Mortgage calculator
Estimated monthly payment
1.901 €/mo
Down payment10 % · 38.396 €
38.396 €345.561 € loan
Term
Total repayable570.354 €
Interest rate4.40 %
Representative estimate · Landomo is not a mortgage broker. · Rates updated April 2026