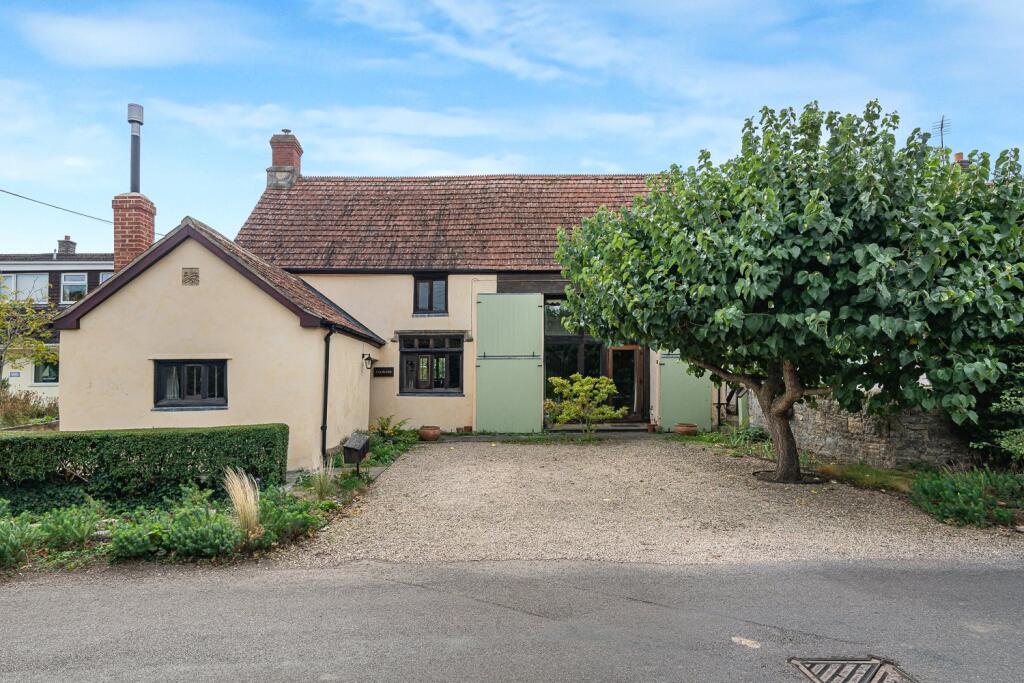
House for sale
Taunton, Lower Henlade, Ruishton
3 bedrooms·2 bathrooms
569.681 €
Listed Sep 25, 2026
About this listing
A captivating Grade II listed country cottage offering beautifully characterful accommodation, a versatile converted Wagon House and established south facing gardens adjoining open fields.
Set within an attractive rural setting, Potman’s is a charming Grade II listed home combining centuries of history with beautifully presented and highly individual accommodation.
The property has an interesting past, with its earliest recorded owner being the Reverend Thomas Potman, a Canon of Wells Cathedral in the 17th century. Once forming part of a considerably larger farmhouse and landholding, the house has evolved over the centuries into the distinctive home seen today.
Great care has been taken by the present owners to retain the building's historic character while creating a comfortable and practical home. Traditional materials, exposed timbers, fireplaces and carefully considered finishes feature throughout, with the accommodation further enhanced by the converted Wagon House, which provides an excellent additional living space.
The main house is centred around a wonderful farmhouse kitchen, where a substantial inglenook fireplace with bread oven creates an immediate focal point. Handmade cabinetry, Iroko worktops and the former smoking chamber add further interest and character.
The sitting room, originally used as the dairy, provides a cosy reception space with a corner fireplace, while the garden room enjoys direct access onto the rear terrace and gardens. A cloakroom completes the ground-floor accommodation.
Upstairs are two well proportioned bedrooms. The principal bedroom enjoys lovely views over the neighbouring fields towards woodland and has the benefit of its own en-suite bathroom.
THE WAGON HOUSE
The former Wagon House is a particularly appealing feature of Potman’s and offers considerable flexibility. Connected to the main house but providing a distinct area of accommodation, it would work equally well for visiting family, guests, multi generational living or as additional entertaining space.
At ground floor level is a generous living area with French doors together with an open plan kitchen fitted with a Belfast sink, storage, work surfaces and appliance connections.
Above is an impressive galleried bedroom with a vaulted ceiling and attractive exposed timber detailing. A separate bathroom completes this part of the property.
Leave the M5 at Junction 25 and take the A358 in the direction of Ilminster. Continue for approximately one mile before turning right into Stoke Road. At the T-junction turn right and continue for approximately 100 yards, where Potman’s can be found on the left hand side.
Potman’s is complemented by wonderfully established gardens which feel entirely in keeping with the age and character of the house.
To the front is a gravelled parking area with space for approximately two vehicles, together with established planting and an attractive seating area.
The rear garden is a particular highlight, enjoying an almost southerly aspect. A generous terrace immediately behind the house provides an excellent area for outdoor dining and entertaining, beyond which lies a lawn surrounded by mature shrubs, roses and colourful herbaceous planting.
The garden backs onto open fields with woodland in the distance, creating an attractive rural outlook. There are also productive vegetable growing areas and two useful garden buildings. One is currently arranged as a potting shed/greenhouse and store, while the other has been transformed by the current owner into a delightful garden room featuring a decorative stained glass window.
What's included
Garden
Parking
Fireplace
TypeDetached house
Bedrooms3
Bathrooms2
HeatingElectric, Oil
Location
Map loading soon
Neighborhood data on demand
Nearby essentials will load when this section comes into view.
Listed on
Mortgage calculator
Estimated monthly payment
2.821 €/mo
Down payment10 % · 56.968 €
56.968 €512.713 € loan
Term
Total repayable846.241 €
Interest rate4.40 %
Representative estimate · Landomo is not a mortgage broker. · Rates updated April 2026