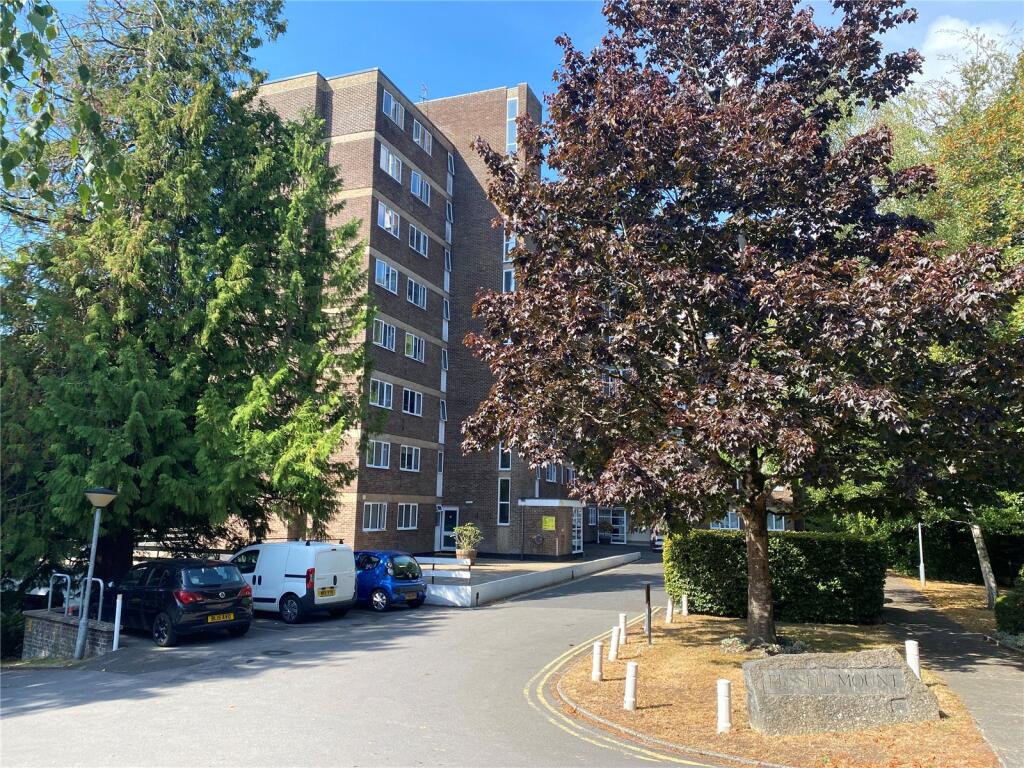
2-bed apartment for sale
Bournemouth
2 bedrooms·1 bathroom
229.323 €
Listed Sep 2, 2026
About this listing
A Purpose Built 2 Bedroom 5th Floor Flat with Lift to all Floors, Open Plan Living Area, Fitted Kitchen, Luxury Bathroom/WC and Parking. The Property is Offered in First Class Order Throughout and No Forward Chain. Viewing is Recommended.
The accommodation with approximate room measurements comprises:
COMMUNAL ENTRANCE HALL with Portaphone Entrance System. Stairs and Lift to All Floors.
FIFTH FLOOR - Personal door to flat.
PRIVATE ENTRANCE HALL Wood laminate flooring, wall mounted thermostatically controlled electric heater (NT), built in storage cupboard with space and plumbing for washing machine, power points and ceiling light point. Further built in storage/cloaks cupboard, flat plastered and coved ceiling, ceiling light point, Portaphone Entry System. Doors leading to:
OPEN PLAN LIVING - LOUNGE/DINER/KITCHEN 20'6 x 10’3 (Overall measurements - narrowing to 8'10) Kitchen Area: Recently installed kitchen, single drainer sink unit with swan neck mixer taps and cupboards under, further and extensive range of both floor and wall mounted high gloss white cupboards and drawers with complementing roll edge worktop surfaces, integrated electric hob (NT) with air purifier over (NT) and fan assisted electric oven under (NT), integrated dishwasher (NT), integrated fridge and freezer, electric cooker connection, power points, UPVC double glazed window to front aspect, coved and flat plastered ceiling. Lounge/Diner: Power points, TV Aerial connection, rear aspect picture window, flat plastered and coved ceiling, ceiling light point.
BEDROOM 1 10’3 x 10’3 Built in wardrobe with hanging rail, shelving and storage drawers under, UPVC double glazed window to rear aspect, power points, thermostatically controller electric heater (NT), flat plastered ceiling, ceiling light point.
BEDROOM 2 9’ x 8’3 (max. measurements) Thermostatically controller electric heater (NT), power points, UPVC double glazed window to front aspect, TV Aerial connection, flat plastered ceiling, ceiling light point.
BATHROOM/WC Recently installed bathroom suite. Fully tiled walls, white suite comprising modern panelled 'P' shaped bath with mixer taps and rainfall style shower over (NT), further hand held shower (NT), glazed shower screen, vanity wash hand basin with mixer taps and storage cupboards under, concealed low level WC, frosted UPVC double glazed window to front aspect, flat plastered ceiling, ceiling light point.
OUTSIDE
Allocated PARKING SPACE in the Secure Underground Parking Area conveyed with the flat. There is further parking on a first come first served basis.
The gardens are all COMMUNAL and mainly laid to lawn with flower and shrub beds and borders.
Blackstone have been informed by the vendor that the following details apply:-
TENURE Leasehold. 900 Years Remaining. Share of Freehold
MAINTENANCE £585 per quarter
GROUND RENT Nil
PROPERTY TAX BAND B
NOTE: Prospective purchasers are advised to instruct their solicitors to confirm all lease details and charges.
SERVICES/UTILITIES AND MATERIAL INFORMATION:
Mains Gas: Yes
Mains Electric: Yes
Mains Water: Yes
Mains Sewerage: Yes
Broadband: Yes
Broadband Speed: Max. 5500 mbps
Solar Panels: No
Solar Type/Ownership: N/A
Asbestos Risk: Low
Poss Location: N/A
Flood Risk Area: Low
Flood last 5 yrs/How: No
Mobile Signal: Good
Parking: Allocated Parking Space in Underground Parking Area
Construction: Standard
Community/Service Charge: Vendor unaware of any
Restrictions or Easements: Vendor unaware of any
Other Important Information : None
Chain/Timescale: A.S.A.P. No Forward Chain
The above Services together with associated equipment and fitted appliances (if included) have not been tested by Blackstone Estate Agents and are subject to each of the Authorities own Regulations. Blackstone have inspected the property solely for the purpose of preparing the property particulars and have not carried out any survey. We have looked into the material information above but cannot confirm total accuracy so any interested party is highly recommended to carry out their own investigations or survey to satisfy themselves on any matters that are specifically important to them.
DIRECTIONS From the Wallisdown Roundabout (approached from Kinson Road) take the 1st exit (left), continue to the university Roundabout and go straight over, then straight over the next roundabout. At the next roundabout take the 3rd exit into Glenferness Avenue and continue to the bottom. Turn left into Branksome Wood Road and Russell Mount is along on the right hand side.
UPVC Double Glazing, 2 Bedrooms, Fitted Kitchen, Luxury Bathroom/WC, Open Plan Living, Portaphone Entry System, Purpose Built, Lift to All Floors, Secure Parking, Sole Agents, Viewing Recommended, No Forward Chain
Bedrooms2
Bathrooms1
SubtypeStandard flat
HeatingAsk Agent
Location
Map loading soon
Neighborhood data on demand
Nearby essentials will load when this section comes into view.
Mortgage calculator
Estimated monthly payment
1.136 €/mo
Down payment10 % · 22.932 €
22.932 €206.391 € loan
Term
Total repayable340.651 €
Interest rate4.40 %
Representative estimate · Landomo is not a mortgage broker. · Rates updated April 2026